$690,990
101 Jasper Lane, Van Alstyne, TX 75495
- 4 beds |
- 4 baths |
- 3,218 sqft
 Single-Family Home
  Built in 2026
  1.03acre lot
 3 car garage
  $215/sqft
  Listed 1 month ago
Property Description
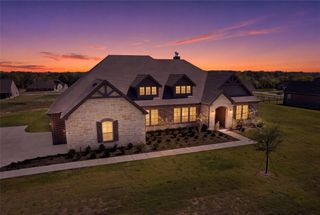
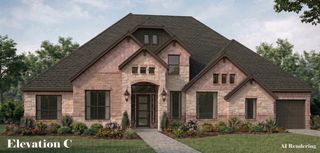
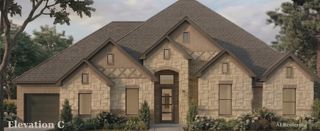
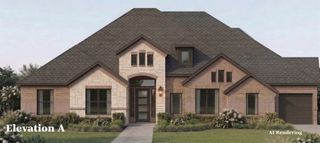
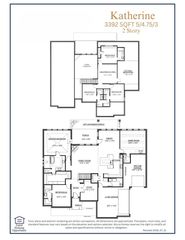
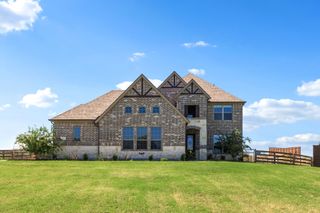
Stonehollow Homes presents the amazing Castleberry floor plan TO BE BUILT on a 1-ACRE HOMESITE in SISTER GROVE II! **PHOTOS ARE NOT ACTUAL HOME** Photos are representative of the Castleberry floor plan that can be built. The Castleberry offers buyers a spacious and open floor plan with all of the necessary spaces and then some in this 1-STORY! OR, choose another Stonehollow floor plan to be built on this homesite. This is your opportunity to customize a Stonehollow Home by choosing the finishes of your preference and taste.
- Listing Status:
- Active
- Data Last Updated:
- October 14, 2026 at 3:19AM
- Listing Office:
- Monument Realty : 214-705-7827
- Listing Agent:
- Kathryn Corey :
- Contact:
- 469-222-5335
- MLS ID:
- 21365470

- General: Rain Gutters
- Style: FarmhouseModernTraditionalDetached
- Pool: None
- Parking: ConcreteDoor-MultiDoor-SingleDrivewayGarageGarage Door OpenerGarage Faces Side
- Roofing: Composition
- General: BrickFiber CementFrameRadiant BarrierRockStoneStone Veneer1Slab
- Road/Access: All Weather Road
- Originating MLS: NTR_NTREIS
- School District: Van Alstyne ISD
- County: Grayson
- Zoning: Sister Grove II AdditionBlock 1Lost 17Acres459494
- Fencing: Back YardGateMetalPipe
- Utilities: Electricity AvailableSeptic AvailableSeparate MetersWater AvailableCable Available
- Water: Community/Coop
- Sewer: Aerobic Septic
- Source: NTR_NTREIS
This listing courtesy of Kathryn Corey , Monument Realty
Monthly Payment
$Est. Payment
- Principal & Interest $
- Property Taxes $
- Home Insurance $
- VA Funding Fee $

 New - 3 days ago