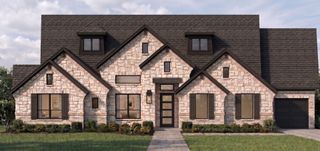
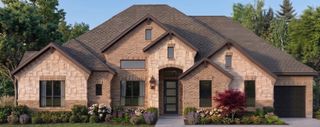
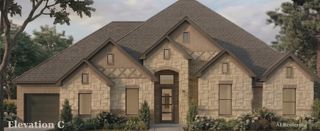
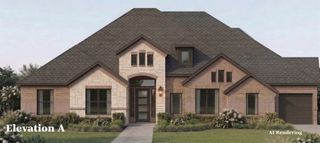
461 Panther Trail, Van Alstyne, TX 75495
- 4 beds |
- 4 baths |
- 2,761 sqft
 Single-Family Home
  Built in 2026
  0.52acre lot
 3 car garage
  $260/sqft
  Listed 9 days ago
Property Description
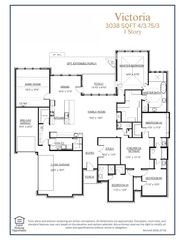
MLS# 21378051 - Built by Altura Homes - Dec 2026 completion! ~ Welcome to the Isabella floor plan, an impeccably designed single-story home built by Altura Builders DFW, LLC. Offering 2,761 square feet of thoughtfully arranged living space, this open-concept layout features 4 bedrooms, 3.75 bathrooms, and a split 3-car garage. The heart of the home is anchored by a massive family room that flows effortlessly into a centralized kitchen and a dining area. Built for entertainment and relaxation, the layout includes a dedicated game room and an expansive covered rear porch, which can be upgraded with an optional built-in grill. The master bedroom is privately tucked away in the rear left corner of the home. Three additional secondary bedrooms are comfortably clustered on the opposite wing, while an enclosed study sits conveniently off the main entry.
- Listing Status:
- Active
- Data Last Updated:
- October 13, 2026 at 9:21PM
- Listing Office:
- HomesUSA.com : 888-872-6006
- Listing Agent:
- Ben Caballero :
- Contact:
- 888-872-6006
- MLS ID:
- 21378051

- General: Rain Gutters
- Style: TraditionalDetached
- Pool: None
- Parking: GarageGarage Door Opener
- Roofing: Composition
- General: BrickRockStone1Slab
- HOA Amenities: Maintenance Structure495.0Annually
- Originating MLS: NTR_NTREIS
- School District: Van Alstyne ISD
- County: Grayson
- Zoning: 473342
- Fencing: None
- Utilities: Electricity AvailableNatural Gas AvailableSewer AvailableSeparate MetersUnderground UtilitiesWater AvailableCable Available
- Water: Public
- Sewer: Public Sewer
- Source: NTR_NTREIS
This listing courtesy of Ben Caballero , HomesUSA.com
Monthly Payment
- Principal & Interest $
- Property Taxes $
- Home Insurance $
- VA Funding Fee $