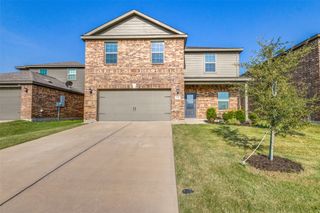
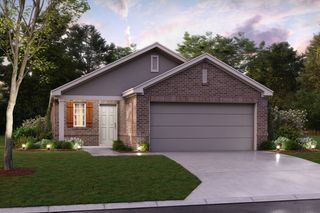
$354,900
1217 Benwick Drive, Van Alstyne, TX 75495
- 4 beds |
- 2 baths |
- 1,958 sqft
 Single-Family Home
  Built in 2022
  10,237sqft lot
 2 car garage
  $181/sqft
  Listed 5 days ago
Property Description
Beautiful home located within 3 minutes to Highway 75. Offering 4 bedrooms, 2 baths, 2 car garage with epoxy flooring, stunning wood-like tile and carpet in bedrooms, quartz counters, an abundance of cabinetry, stainless appliances (including refrigerator), split bedrooms, separate laundry room with full-size hookups, recessed lighting, and ceiling fans in all bedrooms and living area. This property includes a large back yard with privacy fence and private patio to enjoy that morning coffee! Sprinkler system for entire yard area. Don't let this beauty slip away!
- Listing Status:
- Active
- Data Last Updated:
- July 12, 2026 at 5:18PM
- Listing Office:
- Jackai Properties : 214-714-5676
- Listing Agent:
- Princeley Jackai :
- MLS ID:
- 21296013

- Style: TraditionalDetached
- Pool: None
- Parking: DrivewayGarageOff Street
- Roofing: Asphalt
- Windows: Window Coverings
- General: Brick1Slab
- HOA Amenities: Maintenance Grounds150.0Monthly
- Originating MLS: NTR
- School District: Van Alstyne ISD
- County: Grayson
- Zoning: GREYWOOD HEIGHTS ADDN REPLAT & SEC 2 REPLAT &439247
- Fencing: Back YardWood
- Utilities: Electricity AvailableSewer AvailableWater AvailableCable Available
- Water: Community/CoopPublic
- Sewer: Public Sewer
- Source: NTR
This listing courtesy of Princeley Jackai , Jackai Properties
Monthly Payment
$Est. Payment
- Principal & Interest $
- Property Taxes $
- Home Insurance $
- VA Funding Fee $

 New - 1 day ago