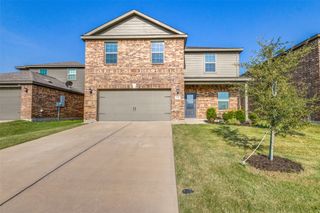
505 Vawter Drive, Van Alstyne, TX 75495
- 4 beds |
- 2 baths |
- 1,818 sqft
 Single-Family Home
  Built in 2021
  7,971sqft lot
 2 car garage
  $187/sqft
  Listed 1 day ago
Property Description
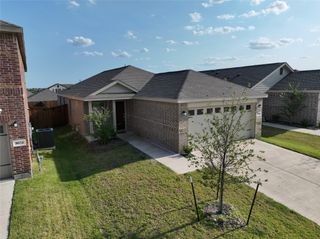
Welcome to this wonderfully maintained, one-owner home offering an open-concept floor plan designed for everyday living and entertaining. Natural light fills the home. This 5-year-old home has been gently lived in. There are 4 bedrooms and 2 baths on an extra-large lot for this neighborhood. The backyard brick wall adds a touch of elegance and privacy. This home has the bonus of having natural gas. The cooktop, fireplace, water heater and central heat are gas powered. This home is lovely! We can't wait to show it to you. Outside, you'll find landscaping with magnolia trees and crape myrtles that enhance the home's curb appeal. Nestled in the desirable Sanford Park neighborhood, this home is within walking distance of Sanford Elementary and Van Alstyne Middle School and offers quick, convenient access to Hwy 75 for an easy commute. Beyond the home, enjoy everything Van Alstyne has to offer. Spend Tuesday evenings at the popular Farmers Market, explore locally owned restaurants and boutique shops in the charming historic downtown, and experience the strong sense of community that makes this town so special. Served by the highly acclaimed Van Alstyne ISD, this home offers the perfect blend of small-town charm, modern convenience, and an exceptional place to call home.
- Listing Status:
- Active
- Data Last Updated:
- July 12, 2026 at 4:20PM
- Listing Office:
- PARAGON, REALTORS : 903-893-8174
- Listing Agent:
- Debra Pettit :
- MLS ID:
- 21321075

- Style: TraditionalDetached
- Pool: None
- Parking: DrivewayGarage Faces FrontGarageGarage Door Opener
- Roofing: Composition
- General: Brick1Slab
- HOA Amenities: Maintenance Grounds600.0Annually
- Originating MLS: NTR
- School District: Van Alstyne ISD
- County: Grayson
- Zoning: SANFORD PARKBLOCK ELOT 12ACRES .183394879
- Fencing: Brick
- Utilities: Cable Available
- Source: NTR
This listing courtesy of Debra Pettit , PARAGON, REALTORS
Monthly Payment
- Principal & Interest $
- Property Taxes $
- Home Insurance $
- VA Funding Fee $

 New - 13 hours ago