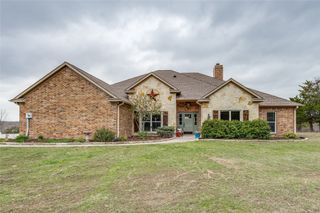
15411 County Road 482, Van Alstyne, TX 75495
- 3 beds |
- 3 baths |
- 2,651 sqft
 Single-Family Home
  Built in 2013
  10.12acre lot
 2 car garage
  $415/sqft
  Listed 24 days ago
Property Description
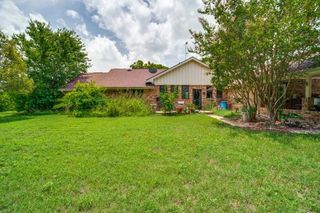
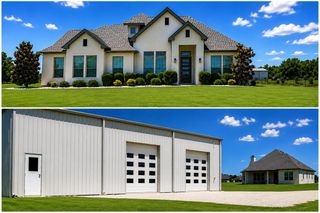
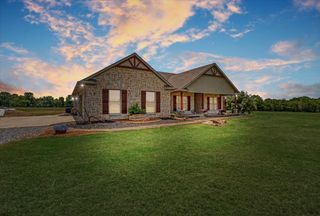
When an exquisite and functional Tucker Bayou floorplan straight from Southern Living magazine combines with an outdoor environment fitting for the cover of Better Homes and Gardens, you get 15411 County Road 482. Over 10 acres of picturesque land complete with mature trees, abundant wildlife, and a spring fed creek. This estate is the perfect blend of luxury, comfort, and peaceful country living. The picture perfect exterior not only includes a variety of lush flowers, plants, and shrubs but also features a wrap around porch, the perfect setting for morning coffee. Inside, the grand 10 foot ceilings, nailed down premium hardwood flooring, and the open, large spaces of each room draw your attention. The formal living area, complete with cozy fireplace is where you will spend most of your days relaxing with a good book. The dining room with elegant cofferred ceilings, is THE space to host your family dinners or brunch with friends. The kitchen is open, airy, spacious and features an oversized island. Off the kitchen is a substantial pantry with abundant shelving, a separate sink, and a built in desk. The breakfast nook overlooks the front yard with wall to wall windows and can double as a home office space. The primary bedroom and ensuite located on the first floor are a personal retreat. The oversized primary features two walk in master closets and direct access to the covered side porch area. The primary bath is like your own personal spa with separate vanities and sink spaces, a relaxing stand alone tub, and an oversized shower. Upstairs features one large bedroom and a full bathroom. The upstairs attic space is ready for you to expand your future vision for the space! The owners took immense pride in homeownership and paid attention to every detail, even sourcing several doors and light fixtures from historic homes in the area. Detached two car garage also features a second story for additional storage or workspace.
- Listing Status:
- Pending
- Data Last Updated:
- July 27, 2026 at 10:19PM
- Listing Office:
- Real Broker, LLC : 855-450-0442
- Listing Agent:
- Angelica Pena :
- MLS ID:
- 21314606

- General: Decorative/Designer Lighting FixturesDouble VanityEat-in KitchenGranite CountersHigh Speed InternetKitchen IslandPantryCable TVWalk-In Closet(s)
- Appliances: DishwasherElectric OvenGas CooktopDisposalRefrigeratorTankless Water Heater
- Laundry: Laundry in Utility Room
- Flooring: Ceramic TileHardwood
- A/C: Central AirCeiling Fan(s)
- Heating: CentralElectric
- Fireplace: Gas StarterLiving RoomMasonryWood BurningFireplaceFireplaces: 1
- General: Rain Gutters
- Style: CraftsmanDetachedFarmhouse
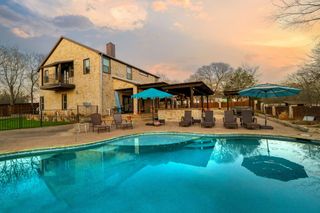
- Pool: None
- Parking: AsphaltCoveredWorkshop in Garage
- Roofing: Composition
- Windows: Window Coverings
- General: Fiber CementOne and One HalfSlab
- Originating MLS: NTR
- School District: Anna ISD
- County: Collin
- Zoning: ABS A0742 MARK ROBERTS SURVEYSHEET 2TRACTR674200208001
- Fencing: Partial Cross
- Utilities: Electricity AvailablePropaneSeptic AvailableWater AvailableCable Available
- Water: Community/Coop
- Sewer: Aerobic Septic
- Source: NTR
- Exclusions: All potted plants and yard decor outside. Personal furnishings
This listing courtesy of Angelica Pena , Real Broker, LLC
Monthly Payment
- Principal & Interest $
- Property Taxes $
- Home Insurance $
- VA Funding Fee $