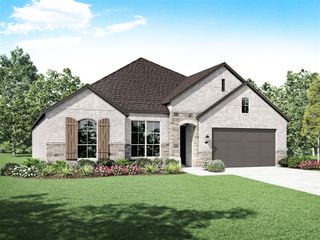
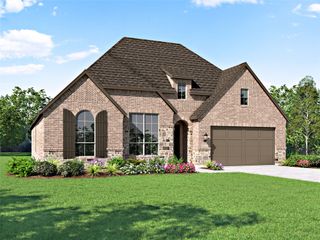
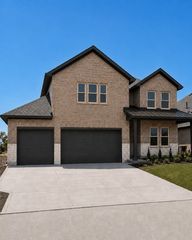
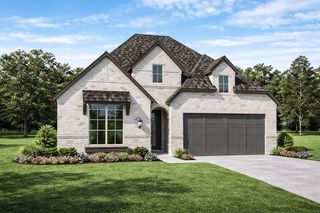
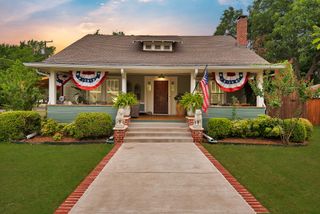
1613 Thicket Hill Drive, Van Alstyne, TX 75495
- 4 beds |
- 4 baths |
- 2,622 sqft
 Single-Family Home
  Built in 2026
  7,187sqft lot
 3 car garage
  $244/sqft
  Listed 3 days ago
Property Description
Upon entering this one-story home, you're welcomed into a well-organized layout that spans 2,573 square feet. Just off the foyer, you'll find the secondary bedrooms--one with a private bath and two others that share a Jack and Jill. As you move through the foyer, you reach the heart of the home. The open-concept kitchen with a large island flows seamlessly into the dining and family rooms, creating an inviting space for entertaining. At the back of the home, the study offers a quiet place to focus and unwind, while the patio extends the living space outdoors. The luxurious primary suite offers a spa-like bath and walk-in closet. A three-car tandem garage provides ample storage and connects effortlessly to the main living areas.
- Listing Status:
- Active
- Data Last Updated:
- July 27, 2026 at 9:20PM
- Listing Office:
- HIGHLAND HOMES REALTY : 888-524-3182
- Listing Agent:
- Dina Verteramo :
- MLS ID:
- 21340087

- General: Private Yard
- Style: TraditionalDetached
- Pool: NoneCommunity
- Parking: Garage Faces FrontGarageTandem
- Roofing: Composition
- General: Brick1Slab
- HOA Amenities: Maintenance Grounds600.0Annually
- Originating MLS: NTR
- School District: Van Alstyne ISD
- County: Grayson
- Zoning: 1613 Thicket Hill Drive
- Fencing: Back YardWood
- Utilities: Sewer AvailableWater Available
- Water: Public
- Sewer: Public Sewer
- Source: NTR
This listing courtesy of Dina Verteramo , HIGHLAND HOMES REALTY
Monthly Payment
- Principal & Interest $
- Property Taxes $
- Home Insurance $
- VA Funding Fee $

 New - 2 days ago