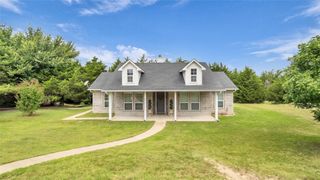
1739 Whispering Meadow Drive, Van Alstyne, TX 75495
- 4 beds |
- 3 baths |
- 2,317 sqft
 Single-Family Home
  Built in 2026
  5,663sqft lot
 2 car garage
  $245/sqft
  Listed 21 days ago
Property Description
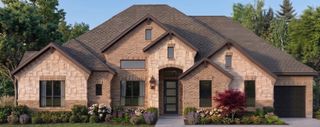
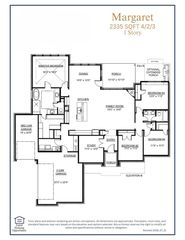
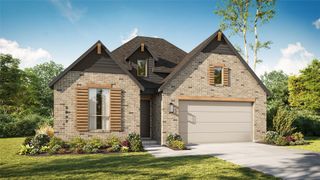
NEW CONSTRUCTION by Highland Homes in Thompson Farms in Van Alstyne, with estimated completion in November 2026. The Davenport plan offers 2,317 square feet of single story living with 4 bedrooms, 3 full baths and a 2 car garage. The open floor plan includes a spacious family room with fireplace, dining area and kitchen with island and stained upper cabinets. The primary bedroom features a bay window, while the primary bath includes an upgraded spa shower in place of the standard tub. The secondary bath also features an upgraded marble shower pan. Additional upgrades include extended outdoor living, rear brick detailing and convenient bath linen storage. Thompson Farms offers a community pool and cabana, parks, open green spaces and hike and bike trails. Conveniently located near US 75 and FM 121 with access to shopping, dining and entertainment in Van Alstyne, McKinney and Sherman. Highland Homes is an award winning builder, and this new home includes the Highland Homes 1 2 6 warranty.
- Listing Status:
- Active
- Data Last Updated:
- October 14, 2026 at 12:20AM
- Listing Office:
- HIGHLAND HOMES REALTY : 888-524-3182
- Listing Agent:
- Dina Verteramo :
- Contact:
- 888-524-3182
- MLS ID:
- 21393017

- General: Outdoor Living AreaPrivate Yard
- Style: TraditionalDetached
- Pool: NoneCommunity
- Parking: Door-MultiGarage Faces FrontGarageGarage Door Opener
- Roofing: Shingle
- General: Brick1Slab
- HOA Amenities: Association Management600.0Annually
- Originating MLS: NTR_NTREIS
- School District: Van Alstyne ISD
- County: Grayson
- Zoning: 1739 Whispering Meadow
- Fencing: Back YardFenced
- Utilities: Cable AvailableSewer AvailableUnderground UtilitiesWater Available
- Water: Public
- Sewer: Public Sewer
- Source: NTR_NTREIS
This listing courtesy of Dina Verteramo , HIGHLAND HOMES REALTY
Monthly Payment
- Principal & Interest $
- Property Taxes $
- Home Insurance $
- VA Funding Fee $