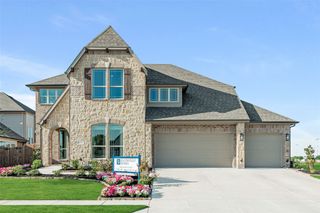
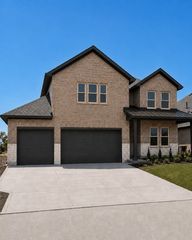
223 Thompson Drive, Van Alstyne, TX 75495
- 5 beds |
- 4 baths |
- 3,485 sqft
 Single-Family Home
  Built in 2018
  8,407sqft lot
 2 car garage
  $156/sqft
  Listed 12 days ago
Property Description
Experience this exceptional home featuring soaring ceilings and rich solid-surface flooring, and walls of windows that fill the home with natural light. A private study with French doors and an elegant formal dining room greet you upon entry. The gourmet kitchen offers granite countertops, designer tile backsplash, walk-in pantry, oversized island, and abundant cabinetry, opening seamlessly to the breakfast area and impressive two-story family room. The first-floor primary suite is a private retreat with a spa-inspired bath featuring dual vanities, soaking tub, separate shower, and a spacious walk-in closet. Upstairs you'll find a large game room, theater-style media room with leather seating, and four additional bedrooms, including a private guest suite with an ensuite bath. The resort-style backyard is designed for year-round enjoyment with an expansive covered patio, outdoor TV, extended entertaining deck, and beautifully landscaped yard—perfect for relaxing or hosting family and friends. Ideally situated within walking distance of the neighborhood elementary school, scenic walking trails, playgrounds, community pool, basketball courts, sand volleyball court, and baseball fields. This exceptional home offers the perfect blend of luxury, comfort, and an outstanding family-friendly lifestyle
- Listing Status:
- Active
- Data Last Updated:
- July 27, 2026 at 10:19PM
- Listing Office:
- CAPROCK Real Estate Advisors LLC : 469-834-8063
- Listing Agent:
- Josh Long :
- MLS ID:
- 21315519

- Style: Detached
- Pool: None
- Parking: GarageGarage Door Opener
- Roofing: Composition
- General: 2Slab
- HOA Amenities: All Facilities300.0Semi-Annually
- Originating MLS: NTR
- School District: Van Alstyne ISD
- County: Grayson
- Zoning: GEORGETOWN VILLAGE IIBLOCK FLOT 8ACRES386011
- Fencing: Wood
- Utilities: Electricity AvailableSewer AvailableWater AvailableCable Available
- Water: Public
- Sewer: Public Sewer
- Source: NTR
- Exclusions: All items and furniture currently in the home
This listing courtesy of Josh Long , CAPROCK Real Estate Advisors LLC
Monthly Payment
- Principal & Interest $
- Property Taxes $
- Home Insurance $
- VA Funding Fee $

 New - 3 days ago