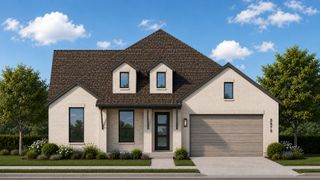
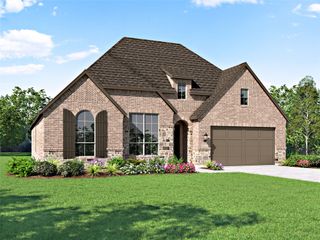
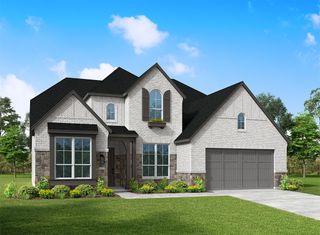
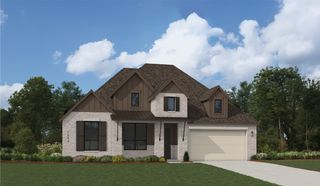
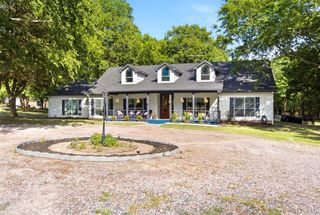
303 Cates Road, Van Alstyne, TX 75495
- 4 beds |
- 4 baths |
- 2,822 sqft
 Single-Family Home
  Built in 2020
  1.38acre lot
 4 car garage
  $266/sqft
  Listed 11 days ago
Property Description
Welcome to your own private retreat in the heart of Van Alstyne! Nestled among beautiful mature trees, this exceptional 4 bedroom, 4 bath home offers the perfect blend of luxury, comfort, and peaceful country living, all just minutes from US-75. Filled with abundant natural light from oversized windows and doors, the thoughtfully designed open-concept floor plan creates an inviting atmosphere for everyday living and entertaining. The spacious living room flows effortlessly into the chef-inspired kitchen featuring a large center island, extensive cabinetry, and an oversized butler's pantry with exceptional storage and prep space. A dedicated home office provides the ideal work-from-home setup, while the generous primary suite offers a relaxing retreat. Step outside to the backyard you've been dreaming about. The beautifully designed pool anchors an incredible outdoor living space complete with a built-in grill, television, and expansive patio made for entertaining. A fenced dog run, pet wash area, storm shelter, and large private yard add both convenience and functionality. The newly added air-conditioned shed offers flexible space for a workshop, home gym, hobby room, or climate-controlled storage. Nature lovers will appreciate the mature trees, seasonal wildflowers, colorful fall foliage, hummingbirds, monarch butterflies, and abundant wildlife that create a true private sanctuary. Evenings are unforgettable with breathtaking sunsets, incredible stargazing, and peaceful Texas skies. Additional features include two garages, fiber internet, Tesla charger hookup, generator backup hookup, and extensive storage throughout. Qualified buyers may have the opportunity to assume the seller's existing VA loan, offering the potential for significant savings with an attractive interest rate. Enjoy the charm of a close-knit community with farmers' markets, local shops, festivals, excellent schools, and a welcoming small-town atmosphere.
- Listing Status:
- Active
- Data Last Updated:
- July 27, 2026 at 10:19PM
- Listing Office:
- Keller Williams North Country : 972-382-8882
- Listing Agent:
- Kimberly Uselton :
- MLS ID:
- 21332741

- General: Built-in BarbecueBarbecueDog RunGas GrillLightingOutdoor GrillOutdoor KitchenOutdoor Living AreaPrivate YardRain GuttersStorageSecond GarageGarage(s)OutbuildingOutdoor KitchenShed(s)Workshop
- Style: TraditionalDetached
- Other Structures: Second GarageGarage(s)OutbuildingOutdoor KitchenShed(s)Workshop
- Pool: FencedGuniteIn GroundOutdoor PoolPoolPrivatePool SweepWater Feature
- Parking: Additional ParkingCircular DrivewayConcreteDrivewayGarage Faces FrontGarageGarage Door OpenerGravelGarage Faces Side
- Roofing: Asphalt
- Windows: Window Coverings
- General: Board & Batten SidingOne and One HalfSlab
- Road/Access: All Weather Road
- Originating MLS: NTR
- School District: Van Alstyne ISD
- County: Grayson
- Zoning: GREENVIEW ACRESLOT 26ACRES 1.375365890
- Fencing: Back YardFencedWood
- Utilities: Electricity AvailableElectricity ConnectedSeptic AvailableWater AvailableCable Available
- Water: Community/Coop
- Sewer: Aerobic Septic
- Source: NTR
This listing courtesy of Kimberly Uselton , Keller Williams North Country
Monthly Payment
- Principal & Interest $
- Property Taxes $
- Home Insurance $
- VA Funding Fee $

 New - 3 days ago