304 S Hopson Street, Van Alstyne, TX 75495
- 4 beds |
- 3 baths |
- 2,178 sqft
 Rental
 Built in 2022
 5,358sqft lot
 2 car garage
 $1/sqft
 Listed 22 days ago
Property Description
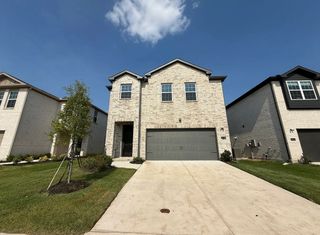
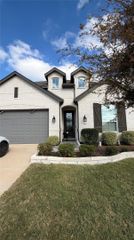
Room to spread out in Oakbrook! This two-story Lincoln floor plan offers 2,178 square feet, four bedrooms, three full bathrooms, and two living areas. An open main-floor layout connects everyday living, while a first-floor bedroom and full bath provide a convenient space for guests. Upstairs, the game room creates a second gathering space separate from the main living area. The primary suite features a walk-in closet, tray ceiling, and a bath with a walk-in shower. Two additional upstairs bedrooms complete the layout. A two-car attached garage, private wood-fenced backyard, and irrigation system add everyday practicality. Located in Oakbrook in Van Alstyne, within Van Alstyne ISD, with convenient access to US-75 and area shopping and dining. Offered at $2,200 per month for a 12–24-month lease. Four photos are virtually staged; matching unstaged views are included. Staged furniture and decor are not included.
- Listing Status:
- Active
- Data Last Updated:
- November 22, 2026 at 7:20PM
- Listing Office:
- Keller Williams Realty DPR : 972-732-6000
- Listing Agent:
- Drew Burgess :
- Contact:
- 469-428-7437
- MLS ID:
- 21416568

- General: Private Yard
- Style: TraditionalDetached
- Pool: None
- Parking: Garage Faces FrontGarageGarage Door Opener
- Roofing: Composition
- General: Brick2Slab
- HOA Amenities: Association Management
- Originating MLS: NTR_NTREIS
- School District: Van Alstyne ISD
- County: Grayson
- Zoning: OAKBROOKBLOCK ALOT 10ACRES .123436434
- Fencing: FencedWood
- Utilities: Sewer AvailableSeparate MetersWater AvailableCable Available
- Water: Public
- Sewer: Public Sewer
- Source: NTR_NTREIS
This listing courtesy of Drew Burgess , Keller Williams Realty DPR
 New - 20 hours ago