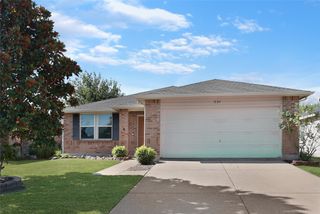
404 Marquette Drive, Van Alstyne, TX 75495
- 4 beds |
- 3 baths |
- 2,263 sqft
 Single-Family Home
  Built in 2015
  8,407sqft lot
 2 car garage
  $155/sqft
  Listed 17 days ago
Property Description
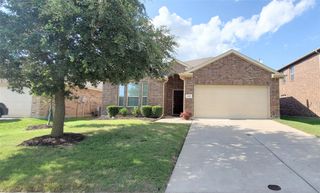
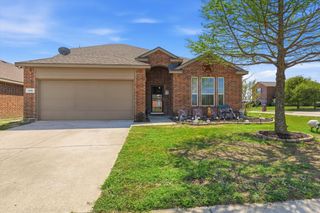
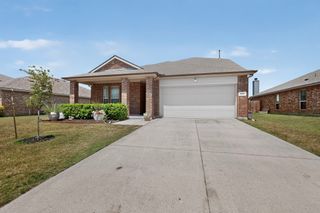
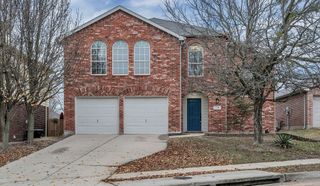
Welcome home to this beautiful 2,248-square-foot residence located in Van Alstyne's highly coveted Georgetown Meadows! Boasting fantastic curb appeal with a classic brick and stone front elevation, this 4-bedroom, 3-bathroom home perfectly blends stylish finishes with everyday comfort. Inside you’ll find gorgeous wood, tile and carpet flooring, leading to a welcoming family room anchored by a cozy, remote-controlled, gas log fireplace. The open-concept kitchen is designed for entertaining, featuring a gas range, sleek stainless-steel appliances, a walk-in pantry and a convenient breakfast bar for quick meals or gathering with guests. The primary bedroom offers a private retreat complete with a relaxing en-suite bath. Need more space? Head upstairs to discover a fourth bedroom with full bathroom. The homeowners use this space as a 4th bedroom, but it could also be used a game room, media center, home office, or a dedicated play area. Outside, the covered patio overlooks a generously sized backyard, providing the perfect setting for weekend barbecues and outdoor living. Beyond the property line, Georgetown Meadows offers an incredible lifestyle. Enjoy all the community amenities including a sparkling pool, basketball court, neighborhood park, and hike & bike trails. Families will love the ultimate convenience of the neighborhood elementary school located right within the community, all zoned for the highly sought-after Van Alstyne ISD. Situated just minutes from fantastic shopping, dining, and entertainment, this home truly has it all, and it's wired for an alarm and security system. More recent updates include stove & double oven (2021), roof (2024), fence (2026), water heater (2025), Dishwasher (2026), microwave (2026) epoxy garage floor.
- Listing Status:
- Active
- Data Last Updated:
- August 17, 2026 at 12:21AM
- Listing Office:
- Coldwell Banker Apex, REALTORS : 972-727-3377
- Listing Agent:
- Cory Cain :
- Contact:
- 972-679-4136
- MLS ID:
- 21343822

- General: Rain Gutters
- Style: TraditionalDetached
- Pool: NoneCommunity
- Parking: Door-SingleEpoxy FlooringGarage Faces FrontGarageGarage Door Opener
- Roofing: Composition
- General: BrickRockStone1Slab
- HOA Amenities: All FacilitiesAssociation ManagementMaintenance Grounds500.0Annually
- Originating MLS: NTR
- School District: Van Alstyne ISD
- County: Grayson
- Zoning: GEORGETOWN MEADOWS PHASE 2BLOCK NLOT 12231630
- Fencing: Wood
- Utilities: Sewer AvailableUnderground UtilitiesWater AvailableCable Available
- Water: Public
- Sewer: Public Sewer
- Source: NTR
This listing courtesy of Cory Cain , Coldwell Banker Apex, REALTORS
Monthly Payment
- Principal & Interest $
- Property Taxes $
- Home Insurance $
- VA Funding Fee $

 New - 12 hours ago