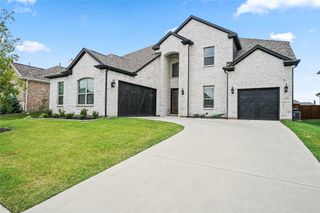
47 Preakness Place Road, Van Alstyne, TX 75495
- 4 beds |
- 4 baths |
- 4,109 sqft
 Single-Family Home
  Built in 2001
  1.23acre lot
 4 car garage
  $170/sqft
  Listed 1 month ago
Property Description
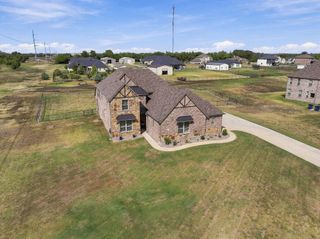
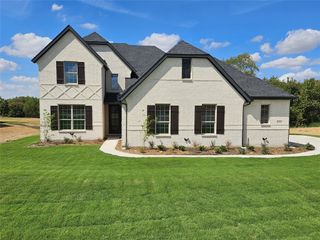
Only $700K for 4100+ SF 1.23 acres, Pool, 4 CAR climate controlled garage. Media room or Parent Suite, your choice. Outside Van Alstyne city limits, lower taxes, NO MUD or PID. New interior neutral paint palette, gleaming wood floors, wall of windows on rear of home provide awesome views of pool and acreage. The main level features a spacious living room with fireplace, eat-in kitchen with abundant cabinetry and island, dedicated office, and flexible dining or additional living space. The 25x18 flex room has a separate entrance, full bath and sink prep area providing exceptional flexibility. Currently used as a media room and furniture stays. There is a virtually staged photo in carousel to show as guest retreat, multigenerational space, game room or additional entertaining space. The primary suite overlooks the pool and acreage and includes a fireplace, direct patio access and spacious bath with a double sink vanity, a separate single sink vanity. separate shower with large walkin closet. Upstairs are three generously sized bedrooms, shared bath and additional storage. Outside, the covered patio overlooks the pool and expansive backyard, offering room for entertaining, gardening, games and outdoor projects. Workshops are permitted, and a concrete parking pad accommodates a boat or trailer. Bring the chickens, ride along toys, and start making memories. The climate-controlled four-car garage provides abundant space for vehicles, storage, hobbies or a private recreation area. This property offers space, privacy and flexibility. Located in the Van Alstyne ISD area a highly sought district with A ratings. H-E-B, Target and Home Depot are within easy driving distance. If I was searching for a Van Alstyne acreage home with a pool, large garage, media room or multigenerational living 47 Preakness Place is worth seeing. Bonus, the school bus stops in front of the home for pickup and drop off.
- Listing Status:
- Active
- Data Last Updated:
- October 14, 2026 at 7:17AM
- Listing Office:
- EXP REALTY : 888-519-7431
- Listing Agent:
- JC Young :
- Contact:
- 214-799-9139
- MLS ID:
- 21357582

- General: Private EntranceRain Gutters
- Style: TraditionalDetached
- Pool: FencedIn GroundOutdoor PoolPoolPool SweepWaterfall
- Parking: AssignedCircular DrivewayConcreteCoveredDirect AccessDrivewayEpoxy FlooringGarage Faces FrontGarageGarage Door OpenerOversizedParking PadBoatRV Access/Parking
- Roofing: Composition
- Windows: Window Coverings
- General: BrickFiber Cement2Slab
- Road/Access: All Weather Road
- HOA Amenities: Association Management100.0Annually
- Originating MLS: NTR_NTREIS
- School District: Van Alstyne ISD
- County: Grayson
- Zoning: STEEPLECHASE COUNTRY EST PH 3LOT 2ACRES 1135503
- Fencing: Chain Link
- Utilities: NoneSeptic AvailableUnderground UtilitiesWater AvailableCable Available
- Water: Community/Coop
- Sewer: Aerobic Septic
- Source: NTR_NTREIS
- Exclusions: bird bath in front yardclaw foot bathtub in primary bath family heirloomwill be replacedselect movie room decor.
This listing courtesy of JC Young , EXP REALTY
Monthly Payment
- Principal & Interest $
- Property Taxes $
- Home Insurance $
- VA Funding Fee $

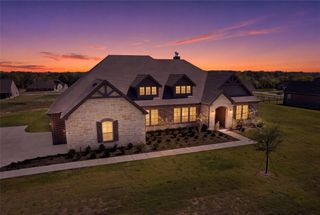
 New - 3 days ago