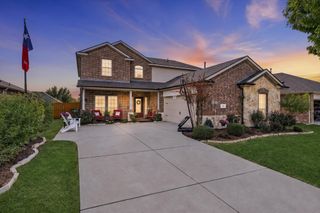
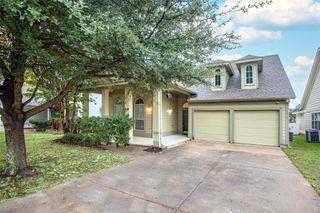
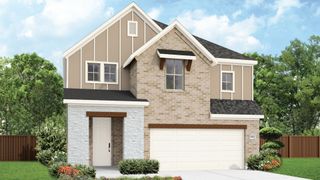
518 Manchester Street, Van Alstyne, TX 75495
- 4 beds |
- 3 baths |
- 2,440 sqft
 Single-Family Home
 Built in 2023
 5,401sqft lot
 2 car garage
 $139/sqft
 Listed 17 days ago
Property Description
Welcome home to this beautiful 4-bedroom, 3-bath home in the Oakbrook neighborhood of Van Alstyne! Offering a wonderful blend of modern style, comfort, and functionality, this inviting two-story home features an attractive brick and stone exterior, a spacious open-concept layout, and gorgeous wood-look flooring throughout the main living areas. The bright and airy living room flows seamlessly into a stunning kitchen featuring crisp white cabinetry, sleek countertops, stainless steel appliances, decorative backsplash, and an oversized island with a stylish accent color that creates the perfect gathering space. The adjoining dining area offers plenty of natural light and room for everyday meals or entertaining. Retreat to the spacious primary suite featuring a tray ceiling, ceiling fan, and private bath with dual sinks and a large walk-in shower. Three additional bedrooms provide flexibility for the kids, guests, a home office, or hobbies. Step outside to enjoy the expansive fenced backyard with a patio, offering endless possibilities for outdoor entertaining, gardening, or simply relaxing. A two-car garage adds everyday convenience. Located in the charming community of Van Alstyne, this home offers a wonderful opportunity to enjoy small-town charm while remaining within reach of shopping, dining, and major highways.
- Listing Status:
- Active
- Data Last Updated:
- November 22, 2026 at 7:20PM
- Listing Office:
- EXP REALTY : 888-519-7431
- Listing Agent:
- James Sharp :
- Contact:
- 214-403-9916
- MLS ID:
- 21423456

- Style: Contemporary/ModernDetached
- Pool: None
- Parking: Door-MultiDrivewayGarage Faces FrontGarage
- Roofing: Composition
- General: BrickRockStone2Slab
- HOA Amenities: All FacilitiesAssociation Management158.0Quarterly
- Originating MLS: NTR_NTREIS
- School District: Van Alstyne ISD
- County: Grayson
- Zoning: OAKBROOKBLOCK CLOT 18ACRES 0.124436481
- Fencing: Wood
- Utilities: Sewer AvailableWater AvailableCable Available
- Water: Public
- Sewer: Public Sewer
- Source: NTR_NTREIS
This listing courtesy of James Sharp , EXP REALTY
Monthly Payment
- Principal & Interest $
- Property Taxes $
- Home Insurance $
- VA Funding Fee $

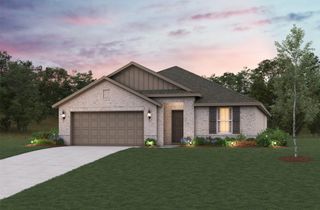
 New - 1 day ago