528 Thompson Drive, Van Alstyne, TX 75495
- 3 beds |
- 2 baths |
- 1,611 sqft
 Single-Family Home
  Built in 2021
  7,492sqft lot
 2 car garage
  $205/sqft
  Listed 24 days ago
Property Description
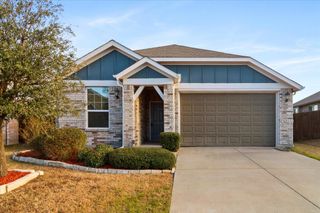
Beautiful one-story Stonehollow home in the desirable Georgetown Village community of Van Alstyne, featuring an attractive stone and brick elevation, open floor plan, and oversized backyard. Rich HAND-SCRAPED HARD WOOD flooring extends through the entry, living room, kitchen, breakfast area, and hallways, adding warmth and elegance throughout the main living spaces. This well-designed home offers 3 bedrooms, 2 bathrooms, and a split-bedroom layout. The spacious kitchen opens to the family room and features granite countertops, modern cabinetry, stainless steel appliances, a built-in electric cooktop, and a DOUBLE OVEN—ideal for everyday cooking and entertaining. The breakfast nook overlooks the backyard and covered patio, creating a bright and inviting dining space. The family room is filled with natural light and offers peaceful views of the backyard. Privately situated at the rear of the home, the spacious primary suite provides a relaxing retreat and features a large walk-in closet, dual vanities, and a stading shower. Step outside to enjoy the covered patio and oversized backyard, offering plenty of space for outdoor activities, gardening, or relaxation. Oversized two-car garage with convenient access to the backyard. Residents enjoy access to Georgetown Village amenities, including a swimming pool, playground, basketball court, and walking trails. Conveniently located near US-75, shopping, dining, and everyday conveniences, this home offers a comfortable blend of style, functionality, and location.
- Listing Status:
- Active
- Data Last Updated:
- July 27, 2026 at 10:19PM
- Listing Office:
- C21 Fine Homes Judge Fite : 469-621-0081
- Listing Agent:
- Shahla Ghademi :
- MLS ID:
- 21306512

- General: GardenRain Gutters
- Style: TraditionalDetached
- Pool: None
- Parking: CoveredGarage Faces FrontGarageGarage Door Opener
- General: Brick1Slab
- HOA Amenities: All FacilitiesAssociation Management300.0Semi-Annually
- Originating MLS: NTR
- School District: Van Alstyne ISD
- County: Grayson
- Zoning: GEORGETOWN VILLAGE IIBLOCK ALOT 2ACRES385937
- Fencing: Wood
- Utilities: Natural Gas AvailableSewer AvailableSeparate MetersWater AvailableCable Available
- Water: Public
- Sewer: Public Sewer
- Source: NTR
- Exclusions: RefrigeratorW/DCurtains and Rods
This listing courtesy of Shahla Ghademi , C21 Fine Homes Judge Fite
Monthly Payment
- Principal & Interest $
- Property Taxes $
- Home Insurance $
- VA Funding Fee $


 New - 3 days ago