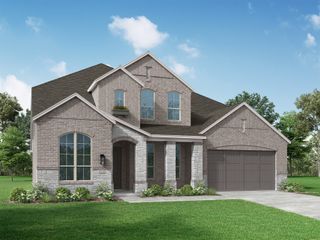
703 Water Side Drive, Van Alstyne, TX 75495
- 4 beds |
- 3 baths |
- 3,497 sqft
 Single-Family Home
  Built in 2026
  1acre lot
 3 car garage
  $213/sqft
  Listed 14 days ago
Property Description
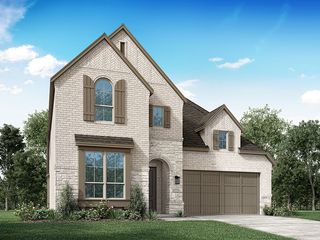
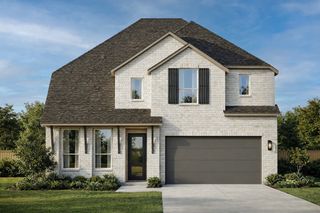
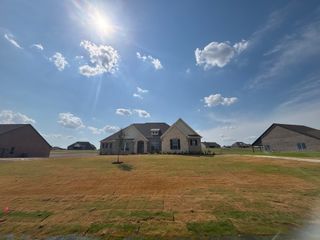
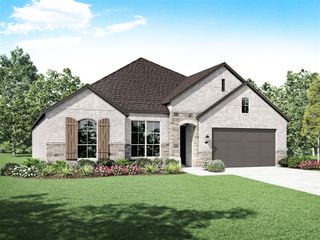
Estimated August 2026 completion! Ask us about our Trade In Trade Up program, we can buy your home! Welcome to 703 Water Side Dr. in Creekview Addition! Built by Riverside Homebuilders, this stunning Foxglove floor plan offers 4 bedrooms, 3 bathrooms, a 3-car garage, and 3,497 sq. ft. of thoughtfully designed living space on a spacious 1-acre homesite. Enjoy an open-concept layout featuring a chef inspired kitchen, cozy fireplace, dedicated media room, and flexible spaces perfect for a home office, gym, or playroom. The private owner’s suite includes a spa-like bath and large walk-in closet, while the covered back patio provides the perfect space to enjoy peaceful country living. Conveniently located near US-75 and all that Van Alstyne has to offer!
- Listing Status:
- Active
- Data Last Updated:
- August 14, 2026 at 2:18PM
- Listing Office:
- NTex Realty, LP : 817-731-7595
- Listing Agent:
- Clinton Shipley :
- Contact:
- 817-731-7595
- MLS ID:
- 21345669

- General: Rain Gutters
- Style: TraditionalDetached
- Pool: None
- Parking: ConcreteDoor-MultiDrivewayGarageGarage Door OpenerGarage Faces Side
- Roofing: Composition
- General: Brick1Slab
- HOA Amenities: Association Management450.0Annually
- Originating MLS: NTR
- School District: Van Alstyne ISD
- County: Grayson
- Zoning: 7030000000
- Fencing: None
- Utilities: OtherSeptic AvailableUnderground UtilitiesCable Available
- Sewer: Aerobic Septic
- Source: NTR
- Exclusions: minerals
This listing courtesy of Clinton Shipley , NTex Realty, LP
Monthly Payment
- Principal & Interest $
- Property Taxes $
- Home Insurance $
- VA Funding Fee $

 New - 19 minutes ago