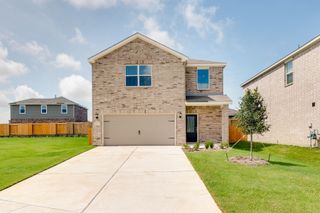
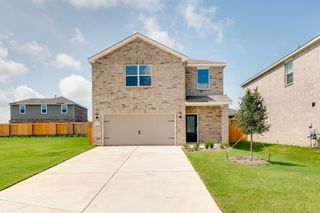
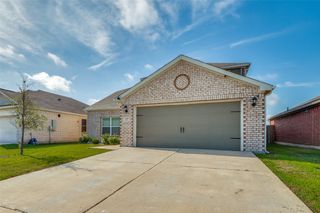
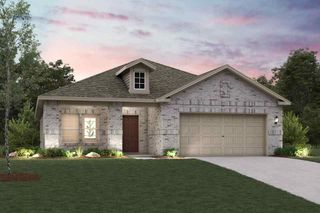
10717 County Road 507, Venus, TX 76084
- 3 beds |
- 2 baths |
- 1,904 sqft
 Single-Family Home
  Built in 1996
  0.8acre lot
 —— car garage
  $178/sqft
  Listed 2 months ago
Property Description
Back on the market at no fault of the seller! Buyer failed to perform. Property is ready for a quick closing. Welcome home to this charming 3-2 retreat on a .8 acre lot shaded by mature trees. A wraparound porch invites you to slow down and enjoy true country living--the perfect spot for morning coffee and evening sunsets. The spacious kitchen offers ample cabinets, acacia wood butcher block counters, and a farmhouse sink making meal prep and entertaining a breeze. Retreat to the primary suite, where sliding doors open to the covered wraparound porch and pool. The ensuite bath is a true escape, featuring a relaxing claw foot soaking tub and a separate shower. Step outside to your private oasis: a new crystal clear swimming pool surrounded by spacious concrete decking, perfect for entertaining or simply lounging in the sun. Two storage buildings, one wired with electricity, offer endless possibilities. Updates include 2026 cedar fencing and water heater; 2025 attic insulation and kitchen counters; 2024 pool, stove, refrigerator; 2023 roof; 2022 AC. Refrigerator, washer and dryer convey! Located just outside Venus city limits, enjoy NO CITY TAXES, while having easy access to Hwy. 67. Eligible for USDA loan making this an incredible opportunity for buyers seeking little to no down payment options. Spacious home, lot, a pool, and no city taxes--this home checks every box! Schedule your showing today!
- Listing Status:
- Active
- Data Last Updated:
- October 13, 2026 at 4:24PM
- Listing Office:
- RE/MAX FRONTIER : 469-846-0123
- Listing Agent:
- Brenda Colvin : 972-754-6981
- Contact:
- 972-754-6981
- MLS ID:
- 21350806

- General: Rain GuttersOutbuildingShed(s)StorageWorkshop
- Style: RanchDetached
- Other Structures: OutbuildingShed(s)StorageWorkshop
- Pool: In GroundPool
- Parking: GravelGatedOff Street
- Roofing: Composition
- Windows: Window Coverings
- General: 1Slab
- Road/Access: Asphalt
- Originating MLS: NTR_NTREIS
- School District: Venus ISD
- County: Johnson
- Zoning: LOT 72 MANSFIELD SOUTH126445000720
- Fencing: Back YardFencedFront YardWoodWrought Iron
- Utilities: Electricity AvailableElectricity ConnectedSeptic AvailableSeparate MetersWater Available
- Water: Rural
- Sewer: Septic Tank
- Source: NTR_NTREIS
- Exclusions: Porch and patio furniture and fire pit table.
This listing courtesy of Brenda Colvin , RE/MAX FRONTIER
Monthly Payment
- Principal & Interest $
- Property Taxes $
- Home Insurance $
- VA Funding Fee $