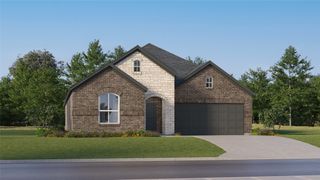
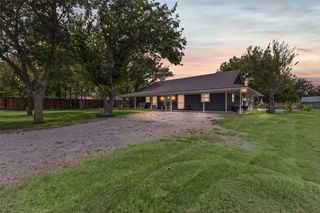
1916 Nightfall Drive, Venus, TX 76009
- 4 beds |
- 3 baths |
- 2,356 sqft
 Single-Family Home
  Built in 2023
  7,144sqft lot
 3 car garage
  $157/sqft
  Listed 25 days ago
Property Description
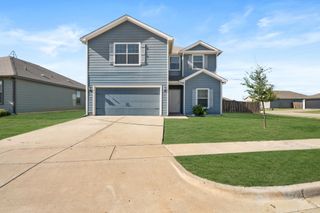
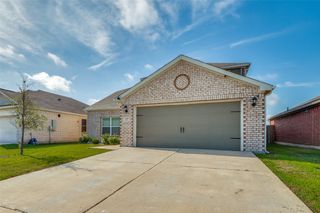
Better than new and truly move-in ready with 4 BEDROOMS! Pride of ownership shines throughout this beautifully maintained home in Alvarado. From the moment you step inside, the oversized entry and rich real hardwood floors create a warm and welcoming first impression. The flexible fourth bedroom makes an excellent private study or home office, offering the perfect space for working from home, guests, or whatever fits your lifestyle. Continue into the heart of the home where the kitchen, dining, and living areas flow seamlessly together, creating an inviting open-concept space designed for everyday living and effortless entertaining. Expansive countertops provide plenty of workspace and make serving up a holiday buffet or entertaining friends a breeze. The open layout also offers wonderful sight lines throughout the main living areas, keeping everyone connected while meals are prepared and memories are made. The spacious primary suite offers a peaceful retreat with a private ensuite bath, creating the perfect place to unwind at the end of the day. Thoughtful design and meticulous care are evident throughout the home. Step outside and you'll find a backyard ready for outdoor enjoyment, whether you're relaxing with your morning coffee, hosting friends, or enjoying time with family. This AMAZING home offers the appeal of a newer community without the wait or hassle of building.
- Listing Status:
- Active
- Data Last Updated:
- October 13, 2026 at 1:18PM
- Listing Office:
- Fathom Realty, LLC : 888-455-6040
- Listing Agent:
- Treci Torbett :
- Contact:
- 214-280-7780
- MLS ID:
- 21386603

- General: Rain Gutters
- Style: TraditionalDetached
- Pool: None
- Parking: Door-MultiDoor-SingleDrivewayGarage Faces Front
- Roofing: Composition
- General: BrickRockStone1Slab
- HOA Amenities: Association Management400.0Annually
- Originating MLS: NTR_NTREIS
- School District: Venus ISD
- County: Johnson
- Zoning: LOT 27 BLK 3 HORIZONS AT BANKSTON ESTATES126413003270
- Fencing: Wood
- Utilities: Cable AvailableSewer AvailableWater Available
- Water: Community/Coop
- Sewer: Public Sewer
- Source: NTR_NTREIS
This listing courtesy of Treci Torbett , Fathom Realty, LLC
Monthly Payment
- Principal & Interest $
- Property Taxes $
- Home Insurance $
- VA Funding Fee $