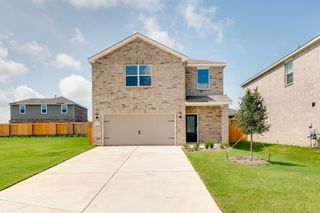
215 Patton Lane, Venus, TX 76084
- 3 beds |
- 2 baths |
- 1,610 sqft
 Single-Family Home
  Built in 2026
  4,792sqft lot
 2 car garage
  $190/sqft
  Listed 19 days ago
Property Description
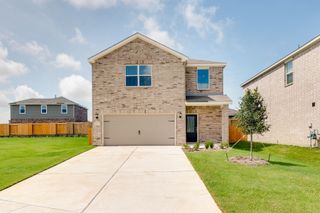
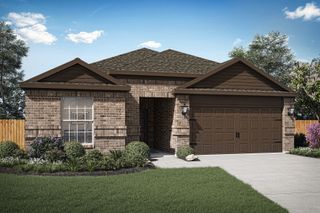
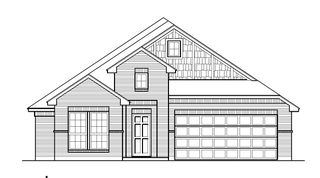
This home is in the final stages of construction, be the first to see it! The Blanton Plan spans an impressive 1,610 sq ft, offering a thoughtfully designed layout that includes three inviting bedrooms and two beautifully appointed bathrooms. A spacious two-car garage provides convenience and ample storage. Enter inside to find a spacious kitchen, featuring a large central island that serves as the heart of the home, perfectly positioned to flow into the great room and casual dining area, making it ideal for entertaining guests and friends. The sunlit open-concept living area creates a warm and inviting atmosphere. Retreat to the luxurious primary suite, which boasts a serene ambiance and an elegant connection to a spa-like ensuite bathroom. Here, you'll find dual sinks, a generously sized shower, and an expansive private closet that caters to all your storage needs. This home truly combines comfort and sophistication, making it a perfect sanctuary for modern living. Set against the tranquil Texan landscape, Patriot Estates offers a wealth of community amenities that the everyone will cherish. Explore scenic green spaces and trails perfect for both exercise and relaxation. Cool off in the sparkling pool, which fosters community bonding. Enjoy friendly matches on the basketball court or demonstrate your soccer skills on the dedicated field. Gather with friends at the picnic area for delightful moments filled with laughter. With proximity to Midlothian and Alvarado, Patriot Estates ensures convenient access to dining, shopping, and entertainment options.
- Listing Status:
- Active
- Data Last Updated:
- October 13, 2026 at 7:21AM
- Listing Office:
- DRB Group Realty, LLC : 240-457-9391
- Listing Agent:
- Chaquia Thomas :
- Contact:
- 512-364-5196
- MLS ID:
- 21380864

- Style: TraditionalDetached
- Pool: None
- Parking: CoveredDirect AccessDoor-SingleDrivewayGarage Faces FrontGarageGarage Door OpenerInside EntranceKitchen Level
- Roofing: Composition
- General: BrickFiber CementRockStone1Slab
- HOA Amenities: All FacilitiesAssociation ManagementMaintenance Structure366.0Annually
- Originating MLS: NTR_NTREIS
- School District: Venus ISD
- County: Johnson
- Zoning: 126441594809
- Fencing: Back YardFenced
- Utilities: Natural Gas AvailableSewer AvailableSeparate MetersWater Available
- Water: Public
- Sewer: Public Sewer
- Source: NTR_NTREIS
This listing courtesy of Chaquia Thomas , DRB Group Realty, LLC
Monthly Payment
- Principal & Interest $
- Property Taxes $
- Home Insurance $
- VA Funding Fee $

 New - 3 days ago