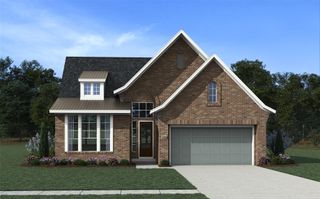
21807 Pecan Bluff Drive, Waller, TX 77484
- 4 beds |
- 3 baths |
- 2,310 sqft
 Single-Family Home
  Built in 2026
  10,415sqft lot
 2 car garage
  $193/sqft
  Listed 2 days ago
Property Description
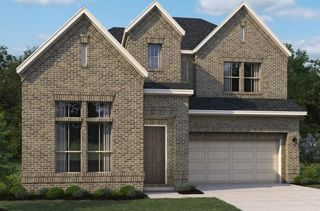
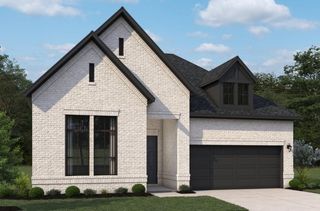
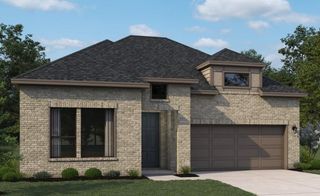
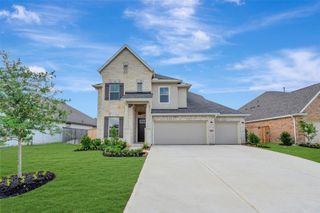
Over-sized backyard & no back Neighbors, the Finch home plan, is a thoughtfully designed single-story layout full of comfort and great living space. Featuring four bedrooms and three baths, this home blends functionality, flexibility, and modern style. Welcoming foyer opens into an expansive main living area where the kitchen, dining, and family room connect seamlessly, creating an ideal setting for both everyday living and entertaining. The kitchen serves as the heart of the home, offering ample workspace and a natural flow into the surrounding gathering spaces. This home features the AW Collection® Timeless, with crisp white cabinetry and elegant gray countertops for a classic, enduring look that’s always in style. The private primary suite provides a relaxing retreat, complete with a well-appointed bath and generous closet space. Secondary bedrooms are strategically positioned offering comfort and versatility for family members, guests, or a home office. Schedule your private tour!
- Listing Status:
- Active
- Date Added:
- July 10, 2026
- Data Last Updated:
- July 12, 2026 at 7:09PM
- Listing Office:
- Ashton Woods : 832-803-0321
- Listing Agent:
- Jared Turner : 1+832-803-0321
- MLS ID:
- 60799976
- Style: Contemporary/ModernTraditional
- Parking: AttachedGarage Door Opener
- Roofing: Composition
- Windows: Insulated/Low-E windows
- General: Batts InsulationInsulation - Blown FiberglassBrickCement Siding1Slab
- Road/Access: Asphalt
- HOA Amenities: 635.0Annually
- Originating MLS: Houston Association of Realtors
- School District: 55 - Waller
- County: Harris
- Zoning: Oakwood Estates Section 03Block 01Lot 25
- Water: Water District
- Source: Houston Association of Realtors
This listing courtesy of Jared Turner , Ashton Woods
Monthly Payment
- Principal & Interest $
- Property Taxes $
- Home Insurance $
- VA Funding Fee $

 New - 1 day ago