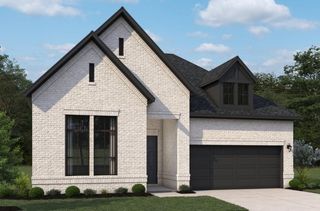
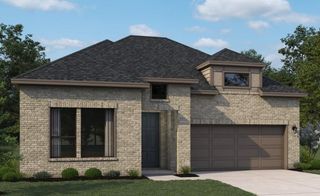
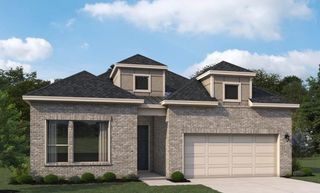
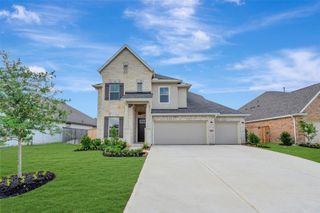
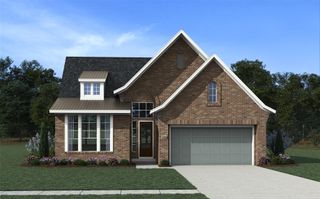
21819 Pecan Bluff Drive, Waller, TX 77484
- 4 beds |
- 4 baths |
- 2,727 sqft
 Single-Family Home
  Built in 2026
  0.25acre lot
 2 car garage
  $168/sqft
  Listed 2 days ago
Property Description
No back neighbors, Experience modern living in the Phoebe home plan, where elegance meets functionality across two thoughtfully designed stories. The grand entrance leads to a spacious family room highlighted by large windows. This home plan also includes a versatile bedroom on the first floor, ideal for guests, along with a flexible space that can easily transform into a study. The gourmet kitchen, a culinary enthusiast's dream, boasts ample prep space and a generous walk-in pantry, ensuring convenience without sacrificing style. This home features the AW Collection® Sapphire, showcasing blue cabinetry, crisp white countertops, and bold contrasts for a vibrant, style-forward living space. The primary bedroom serves as a serene retreat, and a sophisticated double door entry that leads into the luxurious primary bath, complete with separate vanities. Secondary bedroom offers an inviting blend of comfort and sophistication and walk in closets. Schedule your private tour!
- Listing Status:
- Active
- Date Added:
- July 10, 2026
- Data Last Updated:
- July 12, 2026 at 8:08PM
- Listing Office:
- Ashton Woods : 832-803-0321
- Listing Agent:
- Jared Turner : 1+832-803-0321
- MLS ID:
- 23131792
- Style: Contemporary/ModernTraditional
- Parking: AttachedGarage Door Opener
- Roofing: Composition
- Windows: Insulated/Low-E windows
- General: Batts InsulationInsulation - Blown FiberglassBrickCement Siding2Slab
- Road/Access: Asphalt
- HOA Amenities: 635.0Annually
- Originating MLS: Houston Association of Realtors
- School District: 55 - Waller
- County: Harris
- Zoning: Oakwood Estates Section 03Block 01Lot 28
- Water: Water District
- Source: Houston Association of Realtors
This listing courtesy of Jared Turner , Ashton Woods
Monthly Payment
- Principal & Interest $
- Property Taxes $
- Home Insurance $
- VA Funding Fee $

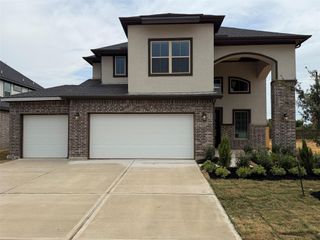
 New - 1 day ago