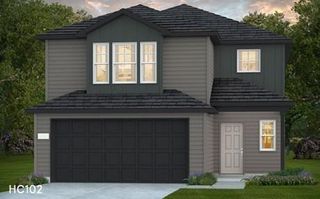
23127 Daftmill Drive, Waller, TX 77484
- 4 beds |
- 3 baths |
- 2,218 sqft
 Single-Family Home
  Built in 2026
  —— sqft lot
  2 car garage
  $146/sqft
  Listed 6 days ago
Property Description
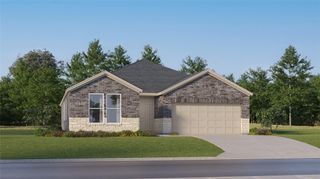
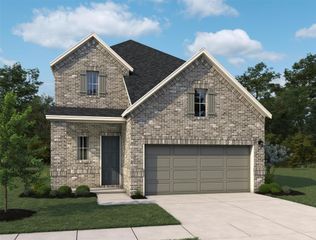
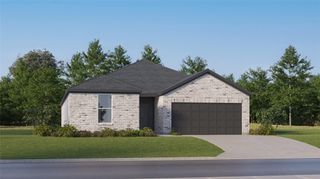
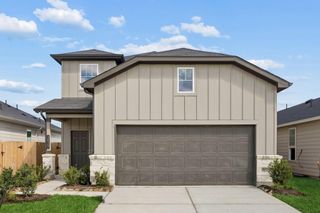
The Fentress floor plan by Centex offers a first-floor primary bedroom and over 2,200 square feet of living space. A dramatic two-story entry welcomes you into an open-concept layout connecting the island kitchen, dining area, and family room. The kitchen features granite countertops, upgraded 36-inch soft-close cabinets with hardware, a stainless-steel sink, and Whirlpool gas appliances. The spacious dining and living areas overlook the backyard and open to a covered patio, providing additional space for gathering and entertaining. The first-floor primary suite offers a large walk-in closet, oversized shower, and additional storage space. Upstairs, a large game room provides a versatile gathering area, while three generously sized secondary bedrooms offer ample closet space. Additional features include a tankless gas water heater, blinds, fully sodded yard with sprinkler system, and four-sided gutters.
- Listing Status:
- Active
- Date Added:
- October 7, 2026
- Data Last Updated:
- October 13, 2026 at 12:06PM
- Listing Office:
- Pulte Homes MLS : 832-912-5600
- Listing Agent:
- Angeline Clark : 1+832-912-5600
- MLS ID:
- 75128282
- General: Sprinkler System
- Style: Traditional
- Parking: Attached
- Roofing: Composition
- General: Wood Siding2Slab
- Road/Access: ConcreteCurbsGutters
- HOA Amenities: 900.0Annually
- Originating MLS: Houston Association of Realtors
- School District: 55 - Waller
- County: Harris
- Zoning: Lot 18Block 2Section 11486120020018
- Fencing: Back Yard
- Water: Water District
- Source: Houston Association of Realtors
This listing courtesy of Angeline Clark , Pulte Homes MLS
Monthly Payment
- Principal & Interest $
- Property Taxes $
- Home Insurance $
- VA Funding Fee $

 New - 1 day ago