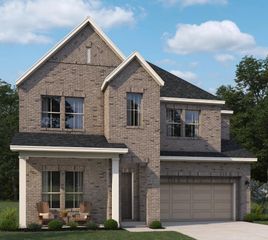
30830 Catlin Creek Drive, Waller, TX 77484
- 4 beds |
- 4 baths |
- 3,294 sqft
 Single-Family Home
  Built in 2026
  9,226sqft lot
 2 car garage
  $158/sqft
  Listed 8 days ago
Property Description
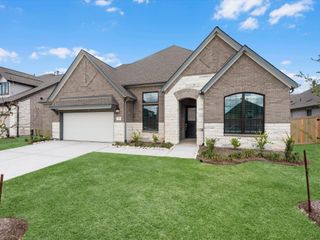
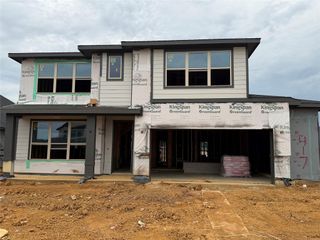
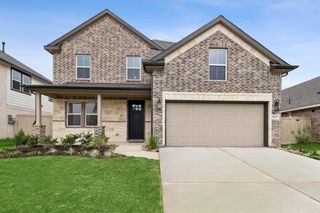
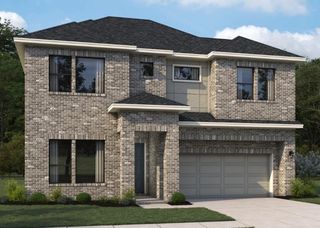
A grand 20-foot two-story family room sets the stage for luxury living! The Hathaway plan by Ashton Woods is a stunning residence designed for elegance and function. As you enter, a soaring two-story family room creates an impressive focal point for gatherings. The open-concept gourmet kitchen offers ample prep space and a large walk-in pantry. The first-floor primary suite provides a perfect retreat, featuring an en-suite bath with dual vanities and a spacious walk-in shower. A upstairs game room overlooks the family area below, creating a fun and interactive environment. Features the Rosemary Collection—a harmonious blend of deep green cabinetry, matte black finishes, and warm woods. It perfectly juxtaposes bold, moody colors with earthy, natural tones for a grounded, casually comfortable vibe. Located in Wildrye (Waller, TX), offering wide-open green spaces, scenic trails, a resort-style pool, a playground, and zoning to Waller ISD schools.
- Listing Status:
- Active
- Date Added:
- July 21, 2026
- Data Last Updated:
- July 29, 2026 at 6:06PM
- Listing Office:
- Ashton Woods : 832-803-0321
- Listing Agent:
- Jared Turner : 1+832-803-0321
- MLS ID:
- 86824433
- General: Side YardSprinkler System
- Style: Traditional
- Parking: AttachedGarage Door Opener
- Roofing: Composition
- Windows: Insulated/Low-E windows
- General: BrickCement SidingStone2Slab
- Road/Access: ConcreteCurbsGutters
- HOA Amenities: 1200.0Annually
- Originating MLS: Houston Association of Realtors
- School District: 55 - Waller
- County: Waller
- Zoning: Wildrye Section 02Block 04Lot 16
- Fencing: Back YardFull
- Water: Water District
- Source: Houston Association of Realtors
This listing courtesy of Jared Turner , Ashton Woods
Monthly Payment
- Principal & Interest $
- Property Taxes $
- Home Insurance $
- VA Funding Fee $

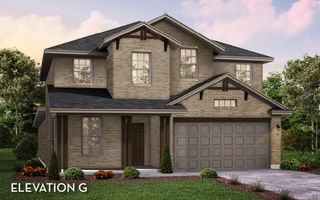
 New - 2 days ago