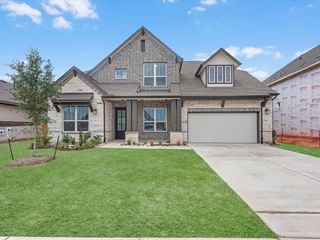
30906 Pigeon Valley Drive, Waller, TX 77484
- 4 beds |
- 4 baths |
- 2,889 sqft
 Single-Family Home
  Built in 2026
  8,695sqft lot
 3 car garage
  $158/sqft
  Listed 8 days ago
Property Description
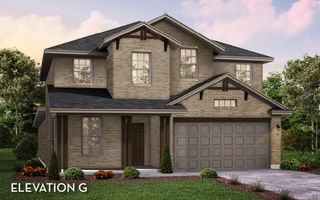
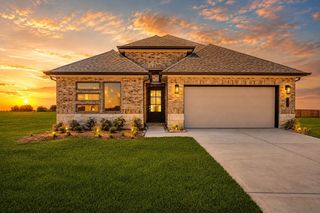
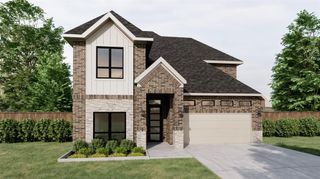
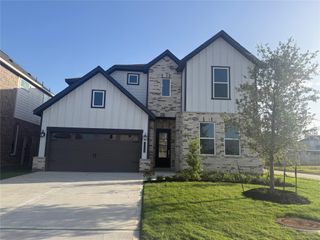
The Hanover plan by Ashton Woods blends elegance with function in a beautiful one-story layout. An extended foyer leads to a formal dining area, perfect for entertaining. The expansive gourmet kitchen effortlessly transitions into the family room, creating a cohesive space filled with natural light and backyard views. Bordering the kitchen is a charming breakfast nook and a flexible game room. The luxurious primary suite offers a private retreat, while the tandem garage provides ample storage space. Design Collection Features the Harmony Collection—where rustic meets elegant. Warm wood textures and matte iron finishes create a relaxed, inviting aesthetic that makes this brand-new home feel like you’ve lived here forever. Community & Location Located in Wildrye (Waller, TX), offering wide-open green spaces, trails, a resort-style pool, a playground, and zoning to Waller ISD schools.
- Listing Status:
- Active
- Date Added:
- July 21, 2026
- Data Last Updated:
- July 29, 2026 at 3:06PM
- Listing Office:
- Ashton Woods : 832-803-0321
- Listing Agent:
- Jared Turner : 1+832-803-0321
- MLS ID:
- 4037890
- General: Side YardSprinkler System
- Style: Traditional
- Parking: AttachedOversizedTandemGarage Door Opener
- Roofing: Composition
- Windows: Insulated/Low-E windows
- General: BrickStone1Slab
- Road/Access: ConcreteCurbsGutters
- HOA Amenities: 1200.0Annually
- Originating MLS: Houston Association of Realtors
- School District: 55 - Waller
- County: Waller
- Zoning: Wildrye Section 02Block 05Lot 6
- Fencing: Back YardFull
- Water: Water District
- Source: Houston Association of Realtors
This listing courtesy of Jared Turner , Ashton Woods
Monthly Payment
- Principal & Interest $
- Property Taxes $
- Home Insurance $
- VA Funding Fee $

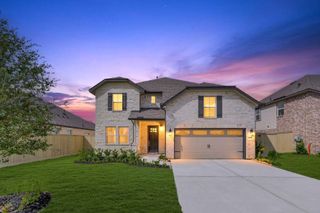
 New - 10 hours ago