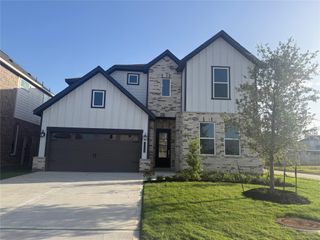
412 Mourning Dove Drive, Waller, TX 77484
- 4 beds |
- 3 baths |
- 2,590 sqft
 Single-Family Home
  Built in 2026
  7,131sqft lot
 3 car garage
  $157/sqft
  Listed 12 days ago
Property Description
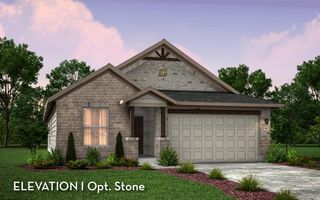
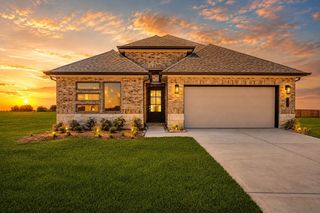
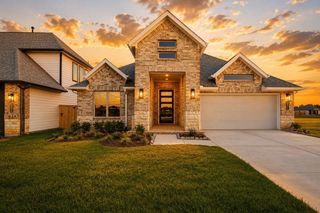
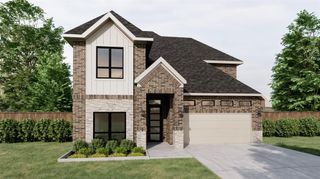
The Stockyard is a spacious two-story floor plan offering 2,590 square feet of comfortable living space. The main floor features an inviting open-concept layout that seamlessly connects the living room, casual dining area, and a well-equipped kitchen with a large island and walk-in pantry. Conveniently located on the first floor, the primary bedroom suite offers privacy and luxury with a dedicated en-suite bath and a large walk-in closet. Outdoor living is easily accessible via a covered patio at the rear and a welcoming porch at the front, while a powder room and a dedicated laundry space add everyday convenience. Upstairs, a centralized game room provides a versatile space for entertainment, flanked by impressive "open to below" views that enhance the home's airy feel. The second level also comfortably accommodates family and guests with three additional secondary bedrooms and two full bathrooms. No Back Neighbors.
- Listing Status:
- Active
- Date Added:
- July 17, 2026
- Data Last Updated:
- July 29, 2026 at 3:06PM
- Listing Office:
- EHT of Texas, LP : 713-497-1273
- Listing Agent:
- Judith Hayes : 1+713-497-1273
- MLS ID:
- 98822346
- General: Sprinkler System
- Style: Traditional
- Parking: Attached
- Roofing: Composition
- General: BrickStucco2Slab
- Road/Access: Concrete
- HOA Amenities: ClubhousePlayground1200.0Annually
- Originating MLS: Houston Association of Realtors
- School District: 55 - Waller
- County: Waller
- Zoning: S357201 ATTWATER SECTION 1 BLK 13 LOT 4357201013004000
- Fencing: Back YardFull
- Water: Public
- Sewer: Public Sewer
- Source: Houston Association of Realtors
This listing courtesy of Judith Hayes , EHT of Texas, LP
Monthly Payment
- Principal & Interest $
- Property Taxes $
- Home Insurance $
- VA Funding Fee $

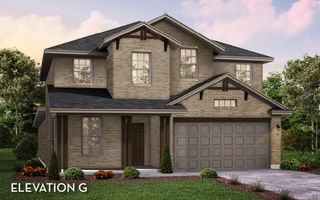
 New - 2 days ago