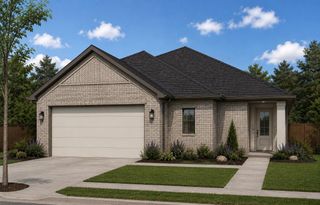
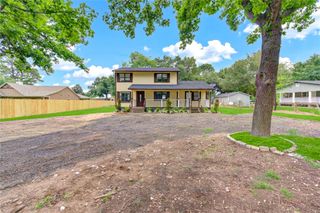
532 Deep Sands Drive, Waller, TX 77447
- 3 beds |
- 2 baths |
- 1,801 sqft
 Single-Family Home
  Built in 2026
  8,276sqft lot
 3 car garage
  $216/sqft
  Listed 1 day ago
Property Description
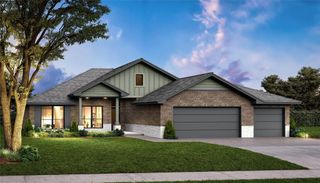
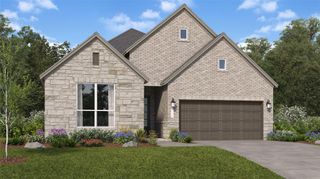
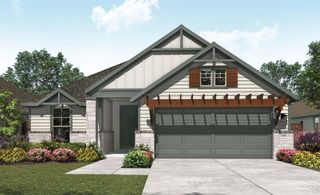
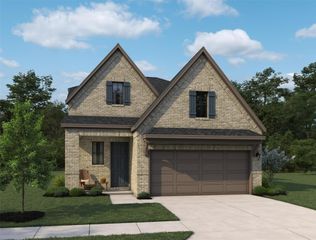
New Construction - estimated completion September. Welcome to the Bonneville plan, a spacious single-story home with over 1,800 sq ft, 3 bedrooms, 2 baths, dedicated study, covered outdoor living area, and three car garage. Step inside the Bonneville where a front study provides the perfect work from home set up. A drop zone near the garage entry keeps everyone organized. The open concept living area features a central family room with plenty of natural light, a casual dining area that leads to the covered back patio, and the star of the home - the kitchen. With it's long center island, quartz countertops, walk-in pantry, and designer upgrades like under cabinet lighting and pendants, this kitchen is designed with your inner-chef in mind! A separate hall with both secondary bedrooms and full bath is just off the kitchen. The private primary suite is tucked in the back of the home with dual vanities, walk-in shower, linen storage, and a large walk-in closet. Make this Bonneville yours!
- Listing Status:
- Active
- Date Added:
- July 7, 2026
- Data Last Updated:
- July 8, 2026 at 7:07AM
- Listing Office:
- Chesmar Homes : 346-465-1144
- Listing Agent:
- Clay Woodard : 1+512-733-7469
- MLS ID:
- 49573408
- General: Sprinkler System
- Style: Traditional
- Parking: AttachedOversized
- Roofing: Composition
- Windows: Insulated/Low-E windowsWindow Coverings
- General: BrickCement Siding1Slab
- HOA Amenities: 1200.0Annually
- Originating MLS: Houston Association of Realtors
- School District: 55 - Waller
- County: Waller
- Zoning: Lot 1 Block 11 Section 1
- Fencing: Back Yard
- Water: PublicWater District
- Sewer: Public Sewer
- Source: Houston Association of Realtors
This listing courtesy of Clay Woodard , Chesmar Homes
Monthly Payment
- Principal & Interest $
- Property Taxes $
- Home Insurance $
- VA Funding Fee $