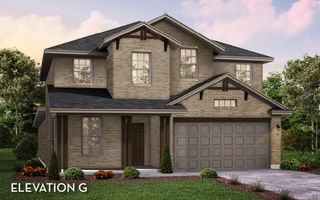
624 Golden Aster Boulevard, Waller, TX 77484
- 4 beds |
- 3 baths |
- 3,045 sqft
 Single-Family Home
  Built in 2026
  8,189sqft lot
 3 car garage
  $172/sqft
  Listed 9 days ago
Property Description
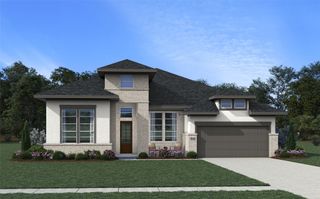
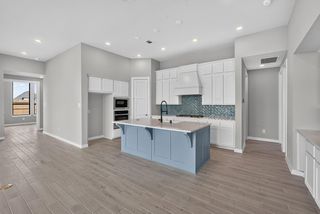
The Henderson floor plan offers 3,045 sq. ft. of thoughtfully designed living space with 4 bedrooms, 3 baths, and exceptional areas for entertaining. The open-concept kitchen, casual dining area, and expansive living room flow seamlessly together, creating an inviting space for everyday living and gatherings. The private primary suite features dual walk-in closets and a spa-inspired bath with a soaking tub and walk-in shower. Spacious secondary bedrooms with walk-in closets are paired with two full baths for added comfort and privacy. A dedicated game room and media room are perfect for movie nights, game days, and family fun, while the covered patio extends the living space outdoors. Additional highlights include a 3-car garage, porte-cochere, and abundant storage. The Henderson combines comfort, functionality, and impressive spaces designed for modern living.
- Listing Status:
- Active
- Date Added:
- August 15, 2026
- Data Last Updated:
- August 25, 2026 at 2:08AM
- Listing Office:
- EHT of Texas, LP : 713-497-1273
- Listing Agent:
- Judith Hayes : 1+713-497-1273
- MLS ID:
- 73151603
- General: Sprinkler System
- Style: Traditional
- Parking: AttachedGarage Door Opener
- Roofing: Composition
- General: BrickWood Siding1Slab
- Road/Access: Concrete
- HOA Amenities: 1200.0Annually
- Originating MLS: Houston Association of Realtors
- School District: 55 - Waller
- County: Waller
- Zoning: S357201 ATTWATER SECTION 1 BLK 6 LOT 7357201006007000
- Fencing: Back YardFull
- Water: Public
- Sewer: Public Sewer
- Source: Houston Association of Realtors
This listing courtesy of Judith Hayes , EHT of Texas, LP
Monthly Payment
- Principal & Interest $
- Property Taxes $
- Home Insurance $
- VA Funding Fee $

 New - 21 hours ago