43910 Highway 290 Business, Prairie View, TX 77484
- 3 beds |
- 3 baths |
- 2,998 sqft
 Single-Family Home
  Built in 1988
  2.48acre lot
 2 car garage
  $208/sqft
  Listed 22 hours ago
Property Description
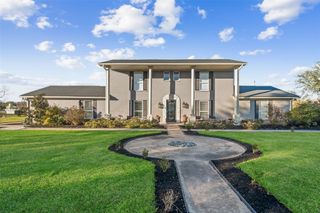
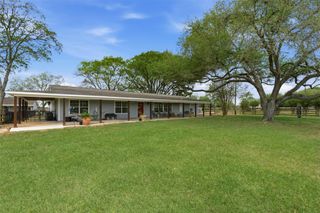
Set on approximately 2.47 unrestricted acres, this elegant two-story residence offers nearly 3,000 square feet of thoughtfully designed living space with refined finishes throughout. A dramatic glass stairway, high ceilings, and a formal entry create a striking first impression. The kitchen is beautifully appointed with granite countertops, double ovens, breakfast bar, and self-closing cabinetry, marble walls and tile through out. The first-floor primary suite provides a private retreat with en-suite bath and separate shower. Upstairs, additional bedrooms and flexible spaces include a media room, game room, and home office or playroom. Outdoors, enjoy resort-style living with a covered patio, gourmet outdoor kitchen, and a gunite pool with attached spa and waterslide. A detached structure with game room, restroom, and shower adds exceptional versatility. Ample parking, circular drive, and convenient access to US-290 complete this impressive offering.
- Listing Status:
- Active
- Date Added:
- August 24, 2026
- Data Last Updated:
- August 25, 2026 at 3:07AM
- Listing Office:
- Wendy Cline Properties Group : 281-858-3451
- Listing Agent:
- Wendy Cline : 1+281-858-3451
- MLS ID:
- 90612167
- Style: Traditional
- Pool: GuniteIn GroundPool With Hot Tub Attached
- Parking: No GarageAdditional ParkingBoatCircular DrivewayRV Access/ParkingDriveway
- Windows: Storm Windows
- General: Insulation - Blown Fiberglass2Slab
- Road/Access: State RoadEasement
- Originating MLS: Houston Association of Realtors
- School District: 55 - Waller
- County: Waller
- Zoning: ABS A312400 A-124 GEORGE A DENNETT TRACT 39-2 ACRES 2.475312400039002100
- Current Use: Other
- Water: Public
- Sewer: Septic Tank
- Source: Houston Association of Realtors
This listing courtesy of Wendy Cline , Wendy Cline Properties Group
Monthly Payment
- Principal & Interest $
- Property Taxes $
- Home Insurance $
- VA Funding Fee $

 New - 22 hours ago