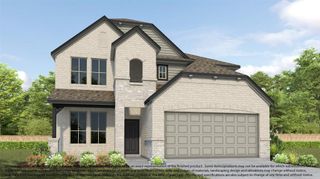
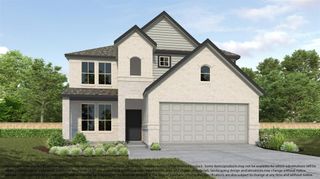
813 Green Ash Drive, Waller, TX 77484
- 4 beds |
- 4 baths |
- 3,246 sqft
 Single-Family Home
  Built in 2025
  9,483sqft lot
 3 car garage
  $140/sqft
  Listed 1 day ago
Property Description
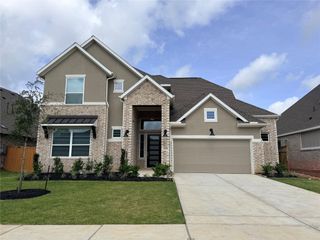
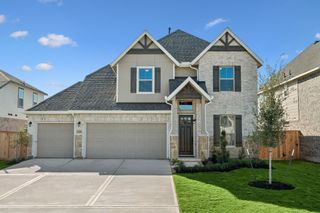
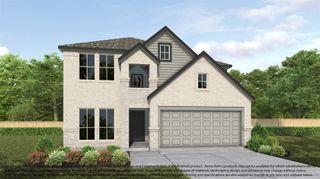
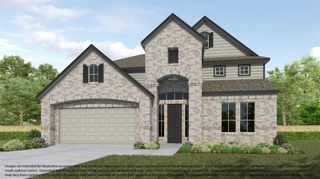
The Alder floor plan exemplifies thoughtful design, harmoniously blending functionality and sophistication for the modern family. Featuring a dedicated study, a spacious kitchen with an oversized island, and an upstairs media room, every element is tailored for comfort and convenience. Enjoy outdoor relaxation on the inviting covered patio, and unwind in the main-floor primary retreat, complete with a luxurious en-suite bathroom and a generous walk-in closet. Welcome to a home that seamlessly combines practicality with refined living, perfect for today’s busy lifestyles. Measurements are deemed accurate, but if important, please verify. Some photos may be conceptual or representative and final home may vary from images. Finishes, colors, plan are subject to change.
- Listing Status:
- Active
- Date Added:
- July 5, 2026
- Data Last Updated:
- July 6, 2026 at 7:08AM
- Listing Office:
- EHT of Texas, LP : 713-497-1273
- Listing Agent:
- Judith Hayes : 1+713-497-1273
- MLS ID:
- 73546913
- General: Back Green SpaceSprinkler System
- Style: Traditional
- Parking: AttachedGarage Door Opener
- Roofing: Composition
- General: Spray Foam InsulationBrickWood Siding2Slab
- Road/Access: ConcreteCurbs
- HOA Amenities: Jogging PathPicnic AreaPlaygroundTennis Court(s)Trail(s)1200.0Annually
- Originating MLS: Houston Association of Realtors
- School District: 55 - Waller
- County: Waller
- Zoning: S357201 ATTWATER SECTION 1 BLK 7 LOT 13357201007013000
- Fencing: Back Yard
- Water: PublicWater District
- Sewer: Public Sewer
- Source: Houston Association of Realtors
This listing courtesy of Judith Hayes , EHT of Texas, LP
Monthly Payment
- Principal & Interest $
- Property Taxes $
- Home Insurance $
- VA Funding Fee $