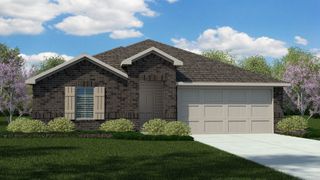
6808 Quail Meadow Drive, Watauga, TX 76148
- 4 beds |
- 3 baths |
- 2,088 sqft
 Single-Family Home
  Built in 1988
  6,752sqft lot
 2 car garage
  $172/sqft
  Listed 9 days ago
Property Description
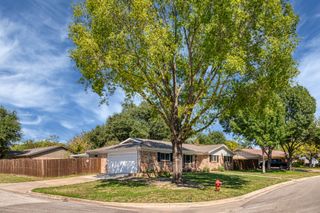
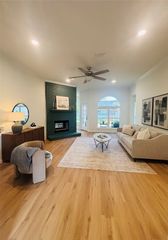
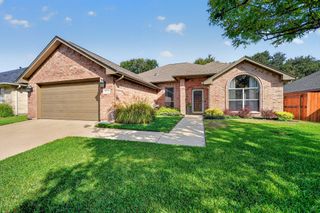
Charming and well-maintained, this 4-bedroom 2.5-bath home with excellent curb appeal features a sparkling renovated pool and a backyard designed for outdoor living. Thoughtful improvements continue throughout the home, while the standout backyard offers a pool renovated in 2024 with new equipment, cool decking, improved drainage, a retaining wall, fencing, and multiple seating areas—ideal for relaxing or entertaining. Inside, neutral paint (2026), new baseboards, and durable LVP flooring throughout create a clean, cohesive look. All four bedrooms and two full baths are upstairs, providing separation from the shared living spaces below. The first floor includes the main living areas, kitchen, dining spaces, half bath, and laundry closet. Major updates add peace of mind, including a 4-ton Trane HVAC system (2020), water heater (2023), roof and gutters (2019), and garage and front doors (2019). Completed foundation work includes a lifetime transferable warranty (2026), plumbing test, and engineering report. Additional exterior upgrades include 50-amp and 220-volt outlets and a rebuilt chimney (2024). This home also offers the perfect canvas for your personal style. Set in an established Watauga neighborhood near parks, shopping, dining, and major commuter routes, this home combines comfort and style with confidence in its long-term maintenance.
- Listing Status:
- Active
- Data Last Updated:
- October 13, 2026 at 3:20AM
- Listing Office:
- Berkshire HathawayHS PenFed TX : 817-442-5345
- Listing Agent:
- Alisa Runge :
- Contact:
- 817-875-6177
- MLS ID:
- 21391164

- General: LightingPrivate YardRain GuttersRV Hookup
- Style: TraditionalDetached
- Pool: GuniteIn GroundOutdoor PoolPoolWaterfall
- Parking: Door-SingleDrivewayGarage Faces FrontGarageGarage Door OpenerInside Entrance
- Roofing: Composition
- Windows: Window Coverings
- General: Brick2Slab
- Originating MLS: NTR_NTREIS
- School District: Birdville ISD
- County: Tarrant
- Zoning: QUAIL HOLLOW ADDITION BLOCK 5 LOT 3305819814
- Fencing: FencedGateWood
- Utilities: Cable AvailableSewer AvailableWater Available
- Water: Public
- Sewer: Public Sewer
- Source: NTR_NTREIS
- Exclusions: mirror in half bath and all potted plants.
This listing courtesy of Alisa Runge , Berkshire HathawayHS PenFed TX
Monthly Payment
- Principal & Interest $
- Property Taxes $
- Home Insurance $
- VA Funding Fee $

 New - 1 day ago