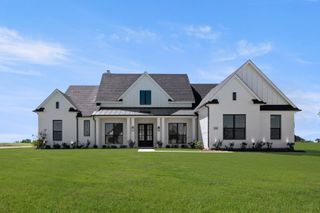
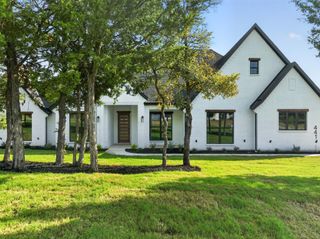
113 Oak Branch Court, Waxahachie, TX 75167
- 4 beds |
- 4 baths |
- 2,833 sqft
 Single-Family Home
  Built in 1999
  1.43acre lot
 2 car garage
  $208/sqft
  Listed 1 month ago
Property Description
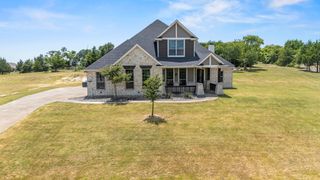
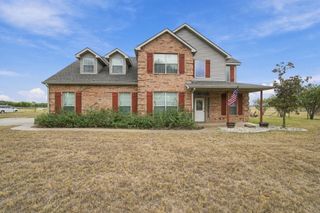
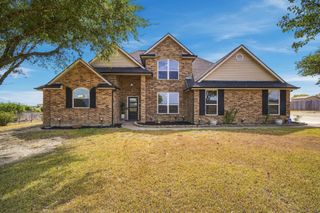
Welcome to your new home! The home that just feels right the moment you pull up. Nestled under towering trees and a private entrance. This is the kind of place where life slows down a bit and home becomes your favorite place to be! Inside, the layout is both functional and comfortable, giving you the space you need without feeling overwhelmed. Natural light fills the main living areas, creating a warm, lived-in feel that's perfect for everyday life and hosting friends and family. The kitchen features soapstone countertops, plenty of room to cook, gather and make memories. The bedrooms are just as cozy and inviting. The primary suite gives you a personal space to unwind and reset with a freshly remodeled primary bathroom and a free-standing soaking tub. The upstairs bedrooms are just as a spacious including one that has its own private bathroom. Out back, you'll find a pergola off of the back porch perfect for shaded areas to relax and enjoy your morning coffee, watch the kids play, or just have a simple evening in your own little piece of paradise. It's low pressure, easy living at its best. And the location? You're close to everything the growing community of Waxahachie has to offer, shopping, dining, and more while also feeling like you are tucked in a small town. If you are looking for a home that feels genuine, comfortable and easy to settle into, this one just might be the one! Added perks: newly remodeled primary bathroom and half bath. Oh, and brand-new roof and gutters!!
- Listing Status:
- Active
- Data Last Updated:
- October 13, 2026 at 12:19PM
- Listing Office:
- Bear Creek Realty LLC : 972-351-0428
- Listing Agent:
- Britt Hildreth :
- MLS ID:
- 21368163

- General: LightingRain GuttersPergolaShed(s)Storage
- Style: TraditionalDetached
- Other Structures: PergolaShed(s)Storage
- Pool: None
- Parking: ConcreteDoor-MultiDrivewayElectric GateGarageGarage Door OpenerGarage Faces Side
- Roofing: Composition
- Windows: Window Coverings
- General: Brick2Slab
- Originating MLS: NTR_NTREIS
- School District: Maypearl ISD
- County: Ellis
- Zoning: LOT 12R OAK BRANCH RANCH EST SECT 1 1.425 AC200827
- Fencing: FencedFront YardPipe
- Utilities: Electricity AvailablePropaneSeptic AvailableCable Available
- Water: Rural
- Sewer: Aerobic SepticSeptic Tank
- Source: NTR_NTREIS
This listing courtesy of Britt Hildreth , Bear Creek Realty LLC
Monthly Payment
- Principal & Interest $
- Property Taxes $
- Home Insurance $
- VA Funding Fee $