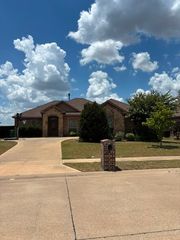
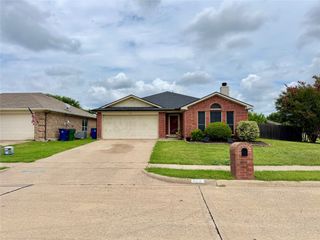
$339,900
115 Redman Lane, Waxahachie, TX 75165
- 3 beds |
- 2 baths |
- 1,728 sqft
 Single-Family Home
  Built in 1985
  9,017sqft lot
 2 car garage
  $197/sqft
  Listed 12 days ago
Property Description
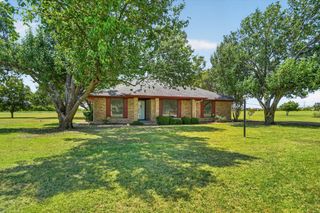
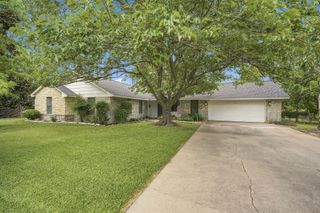
Well-maintained 3-bedroom, 2-bathroom home offering 1,728 square feet of comfortable living space and timeless character. Built in 1985, this home features an open floor plan—a rare and highly desirable layout for its age—creating a spacious flow between the living, dining, and kitchen areas. Built-in features throughout the home provide added charm, functionality, and storage. Ideally located near restaurants, shopping, and everyday conveniences while still tucked away from the heavy traffic and congestion of busier areas. A great opportunity to own a well-cared-for home in a convenient location with plenty of character and functionality.
- Listing Status:
- Active
- Data Last Updated:
- July 29, 2026 at 7:17AM
- Listing Office:
- Rendon Realty, LLC : 817-592-3008
- Listing Agent:
- Jeremy Johnson :
- MLS ID:
- 21332004

- General: LightingRain GuttersStorage
- Style: TraditionalDetached
- Pool: None
- Parking: Alley AccessDrivewayGarageGarage Door OpenerLightedGarage Faces Rear
- Roofing: Composition
- Windows: Window Coverings
- General: Brick1Slab
- Originating MLS: NTR
- School District: Waxahachie ISD
- County: Ellis
- Zoning: INDIAN HILLS #2 .207 AC174388
- Fencing: Wood
- Utilities: Natural Gas AvailableSewer AvailableSeparate MetersWater AvailableCable Available
- Water: Public
- Sewer: Public Sewer
- Source: NTR
- Exclusions: None
This listing courtesy of Jeremy Johnson , Rendon Realty, LLC
Monthly Payment
$Est. Payment
- Principal & Interest $
- Property Taxes $
- Home Insurance $
- VA Funding Fee $