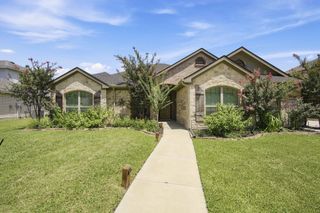
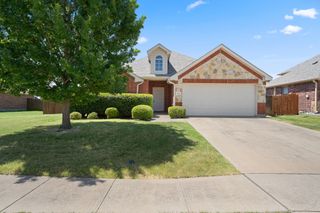
117 Leatherwood Street, Waxahachie, TX 75165
- 4 beds |
- 2 baths |
- 1,676 sqft
 Single-Family Home
  Built in 2025
  5,489sqft lot
 2 car garage
  $197/sqft
  Listed 5 days ago
Property Description
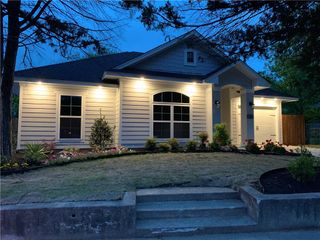
MOTIVATED SELLER – Bring All Offers!Experience elegance at its finest in this stunning new construction home located in the heart of Waxahachie! Designed with an open-concept floor plan, this beautiful home features a chef’s kitchen with a large island, custom cabinetry, and premium appliances that overlook the spacious living area, creating the perfect space for everyday living and entertaining.This 4-bedroom, 2-bathroom home offers a luxurious primary suite complete with a spa-inspired walk-in shower and an oversized walk-in closet. Additional features include washer and dryer connections and a newly installed backyard fence, providing a private outdoor space that’s perfect for relaxing or entertaining family and friends.Don’t miss this incredible opportunity to own a beautiful new home in a growing community. The seller is highly motivated—bring your offers! Cash offers must be accompanied by current proof of funds (such as a bank statement or other financial statement).Buyer and Buyer’s Agent are responsible for verifying all information, including but not limited to measurements, schools, and all MLS data.
- Listing Status:
- Active
- Data Last Updated:
- July 29, 2026 at 3:21AM
- Listing Office:
- LMH Realty Group : 972-849-3414
- Listing Agent:
- Lita Horton :
- MLS ID:
- 21339177

- General: Garage(s)
- Style: Detached
- Other Structures: Garage(s)
- Pool: None
- Parking: DrivewayGarage Faces FrontGarageGarage Door OpenerInside EntranceLightedOutsidePavedOn Street
- Roofing: Composition
- General: 1Slab
- Originating MLS: NTR
- School District: Waxahachie ISD
- County: Ellis
- Zoning: LOT 27-28 NEW TOWN HGHTS 0.126 AC174814
- Fencing: FencedWood
- Utilities: Sewer AvailableWater Available
- Water: Public
- Sewer: Public Sewer
- Source: NTR
This listing courtesy of Lita Horton , LMH Realty Group
Monthly Payment
- Principal & Interest $
- Property Taxes $
- Home Insurance $
- VA Funding Fee $