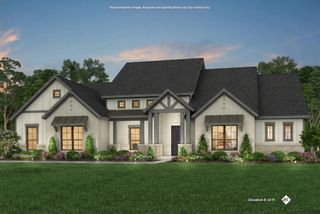
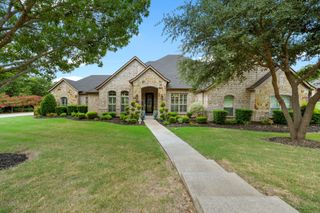
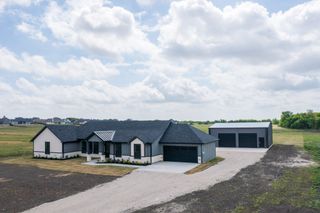
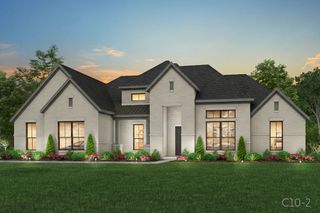
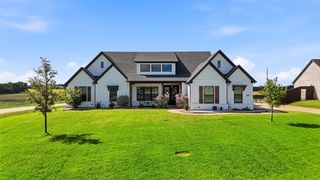
120 Homestead Lane, Waxahachie, TX 75165
- 4 beds |
- 3 baths |
- 2,616 sqft
 Single-Family Home
  Built in 2020
  1acre lot
 3 car garage
  $256/sqft
  Listed 19 days ago
Property Description
Resort-style living awaits in this beautifully upgraded home, where luxury meets everyday comfort. The backyard is an entertainer's dream, featuring a sparkling saltwater pool with a tanning ledge, a covered patio with an outdoor fireplace, and the perfect space to relax or host family and friends year-round. Step inside to discover hand-scraped hardwood floors, soaring ceilings, abundant natural light, and an open-concept floor plan designed for modern living. The gourmet kitchen is the centerpiece of the home, showcasing elegant quartz countertops, ample cabinetry, and a seamless flow into the spacious living and dining areas. Granite countertops add a touch of sophistication to every bathroom. The thoughtfully designed split-bedroom layout offers privacy, while the dedicated home office with French doors provides an ideal space for remote work or a quiet retreat. The spacious primary suite features dual vanities, a large walk-in closet, and a spa-like atmosphere designed for relaxation. Practical upgrades continue with a well-appointed laundry room complete with built-in cabinetry and a folding counter, plus an oversized three-car garage featuring built-in shelving for exceptional storage and organization. Additional exterior amenities include extended parking, landscape lighting, rain gutters, and a 30-amp RV hookup, making this home as functional as it is beautiful. From the resort-style backyard to the premium finishes throughout, this home offers the perfect blend of elegance, comfort, and convenience. Don't miss your opportunity to make it yours!
- Listing Status:
- Active
- Data Last Updated:
- July 29, 2026 at 7:17AM
- Listing Office:
- Keller Williams Realty : 972-938-2222
- Listing Agent:
- Christopher Casey :
- MLS ID:
- 21320901

- General: LightingOutdoor Living AreaRain Gutters
- Style: FarmhouseModernDetached
- Pool: FencedGuniteIn GroundOutdoor PoolPoolPool SweepSalt Water
- Parking: Additional ParkingConcreteDoor-MultiDrive ThroughDoor-SingleElectric GateGarage Faces Side
- Roofing: Shingle
- General: 1Slab
- Originating MLS: NTR
- School District: Waxahachie ISD
- County: Ellis
- Zoning: LOT 6 BLK A HOMESTEAD ESTATES 1.0 AC269665
- Fencing: WoodWrought Iron
- Utilities: Electricity ConnectedSeptic AvailableWater AvailableCable Available
- Water: Public
- Sewer: Aerobic Septic
- Source: NTR
- Exclusions: Mounted Tv'sTV mountssecurity camerascurtain rods and curtainsFridgeWasher & Dryersurround sound speaker system
This listing courtesy of Christopher Casey , Keller Williams Realty
Monthly Payment
- Principal & Interest $
- Property Taxes $
- Home Insurance $
- VA Funding Fee $