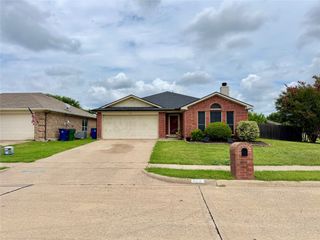
121 Tracy Drive, Waxahachie, TX 75165
- 3 beds |
- 2 baths |
- 1,391 sqft
 Single-Family Home
  Built in 1983
  0.75acre lot
 2 car garage
  $234/sqft
  Listed 7 days ago
Property Description
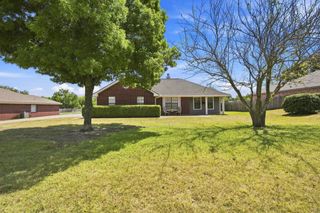
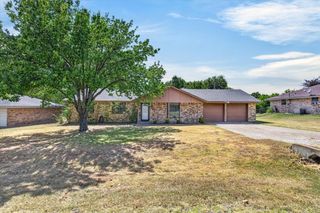
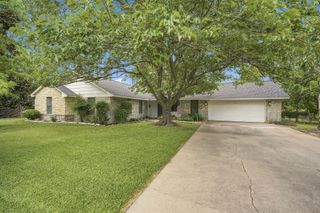
In Waxahachie! Enjoy the freedom of living outside city limits with no HOA while staying just minutes from shopping, dining, and major roadways. On nearly an acre, this well-maintained 3-bedroom, 2-bath home with a 2-car garage offers the perfect blend of space, comfort, and convenience. Step through the patio doors to a spacious covered back patio, ideal for relaxing or entertaining year-round. The large, fenced backyard provides a secure area for children or pets, while the additional land beyond the fence offers endless possibilities for gardening, recreation, or future improvements. Need extra storage or a workspace? You'll appreciate the large workshop-storage building with electric, and a heating and air conditioning unit. Perfect for hobbies, projects, or equipment. Inside, the home features an open floor plan with updated laminate flooring and fresh new carpet in the bedrooms. The refrigerator, washer, and dryer may convey. A Cub Cadet riding mower is also negotiable. Additional updates include roof replaced in June 2021, backed by a 30-year warranty, offering added peace of mind. If you've been searching for a well-cared-for home with room to spread out, recent updates, and the benefits of country living without sacrificing convenience, this property is one you won't want to miss!
- Listing Status:
- Active
- Data Last Updated:
- August 15, 2026 at 7:20AM
- Listing Office:
- Fathom Realty LLC : 888-455-6040
- Listing Agent:
- Donna Earnest :
- Contact:
- 888-455-6040
- MLS ID:
- 21338625

- General: Workshop
- Style: TraditionalDetached
- Other Structures: Workshop
- Pool: None
- Parking: ConcreteDoor-SingleDrivewayGarage Faces FrontGarageGarage Door OpenerInside Entrance
- Roofing: Composition
- Windows: Window Coverings
- General: Brick1Slab
- Originating MLS: NTR
- School District: Waxahachie ISD
- County: Ellis
- Zoning: 6A 1 HILLVIEW REV 0.749 ACRES151300
- Fencing: Chain Link
- Utilities: Septic AvailableWater AvailableCable Available
- Water: Community/Coop
- Sewer: Septic Tank
- Source: NTR
- Exclusions: Contents of workshophousehold items and furniture
This listing courtesy of Donna Earnest , Fathom Realty LLC
Monthly Payment
- Principal & Interest $
- Property Taxes $
- Home Insurance $
- VA Funding Fee $

 New - 2 days ago