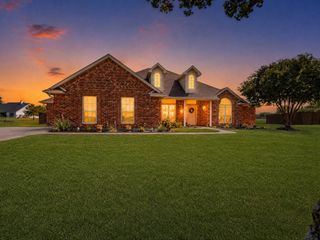
164 Liv Meadow Way, Waxahachie, TX 75165
- 4 beds |
- 3 baths |
- 3,220 sqft
 Single-Family Home
  Built in 2026
  1acre lot
 3 car garage
  $228/sqft
  Listed 3 months ago
Property Description
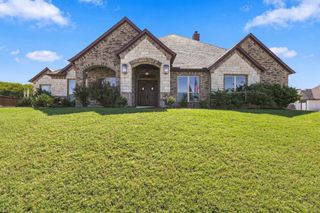
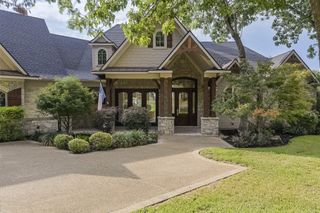
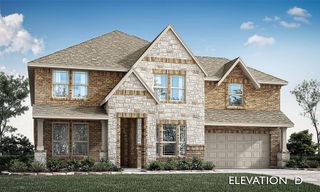
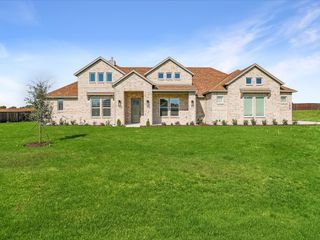
Welcome to luxury living in this breathtaking new John Houston Home, scheduled for completion in October 2026. Situated on a beautiful 1-acre lot, this exceptional 2-story home offers 3,220 square feet of thoughtfully designed living space with 4 spacious bedrooms, 3 full baths, a private study, game room, media room, and a 3-car garage. The stunning family room is anchored by a floor-to-ceiling natural stone fireplace with custom built-in cabinetry, creating a true showpiece. The chef's kitchen is equally impressive, featuring an oversized island, elegant Taj Mahal quartz countertops, double ovens, illuminated ceiling-height cabinetry, soft-close doors and drawers, stylish cabinet hardware, and a 36-inch propane cooktop. Engineered wood flooring flows throughout the main living areas, while designer gold plumbing fixtures add a sophisticated touch. Every detail of this home has been carefully selected to combine timeless elegance with everyday functionality. If you've been searching for a home that truly has it all, this spectacular John Houston Home is one you won't want to miss.
- Listing Status:
- Active
- Data Last Updated:
- October 13, 2026 at 3:20PM
- Listing Office:
- Keller Williams Realty : 972-938-2222
- Listing Agent:
- Katie Taylor :
- Contact:
- 817-994-7580
- MLS ID:
- 21328299

- General: Rain Gutters
- Style: TraditionalDetached
- Pool: None
- Parking: GarageGarage Door OpenerTandem
- Roofing: Composition
- General: Brick2Slab
- HOA Amenities: Association Management400.0Annually
- Originating MLS: NTR_NTREIS
- School District: Waxahachie ISD
- County: Ellis
- Zoning: LOT 10 BLK B LEVANTE 1.001 AC308936
- Utilities: Septic AvailableWater Available
- Water: Public
- Sewer: Aerobic Septic
- Source: NTR_NTREIS
This listing courtesy of Katie Taylor , Keller Williams Realty
Monthly Payment
- Principal & Interest $
- Property Taxes $
- Home Insurance $
- VA Funding Fee $