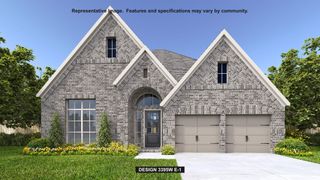
531 Olson Road, Waxahachie, TX 75167
- 4 beds |
- 3 baths |
- 3,009 sqft
 Single-Family Home
  Built in 2026
  1.02acre lot
 3 car garage
  $266/sqft
  Listed 5 days ago
Property Description
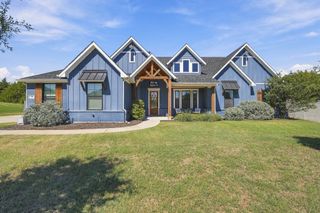
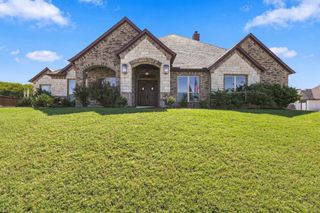
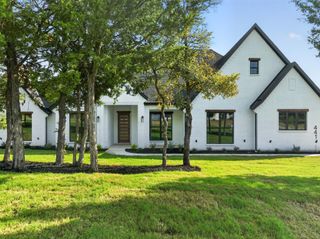
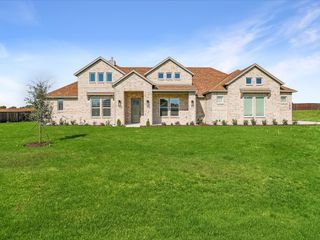
Welcome to The Avery by Elmwood Homes, a thoughtfully designed new construction home offering 3,009 square feet of spacious living on a 1-acre homesite in Waxahachie ISD. This impressive floor plan features 4 bedrooms, 3 full bathrooms, a dedicated study, game room, and a customized generational living suite designed for added privacy and flexibility. The private suite includes a bedroom with an ensuite bath, its own living area, and a kitchenette—ideal for multigenerational living, extended guests, or anyone needing a separate space within the home. The main living area makes a statement with a vaulted family room ceiling, while tray ceilings in the primary bedroom, game room, and kitchen add architectural detail throughout. The gourmet kitchen is designed for both everyday living and entertaining and flows seamlessly into the spacious family room. Step outside to the extended covered back patio featuring an exterior fireplace, creating the perfect setting for relaxing or entertaining year-round. Additional features include a propane package and plenty of room to enjoy the possibilities that come with a full acre. Located in Waxahachie ISD and zoned for Dunaway Elementary, Finley Middle School, and Waxahachie High School. Low approximate 1.5% tax rate consisting of county and WISD taxes. Estimated completion mid-November. Don't miss the opportunity to make this exceptional Elmwood Homes new build yours!
- Listing Status:
- Active
- Data Last Updated:
- October 13, 2026 at 7:21AM
- Listing Office:
- eXp Realty : 214-817-8556
- Listing Agent:
- Brandee Escalante :
- Contact:
- 972-533-9801
- MLS ID:
- 21404111

- General: Outbuilding
- Style: FarmhouseModernDetached
- Other Structures: Outbuilding
- Pool: None
- Parking: Garage
- Roofing: Composition
- General: BrickRockStone1Slab
- HOA Amenities: Association Management350.0Annually
- Originating MLS: NTR_NTREIS
- School District: Waxahachie ISD
- County: Ellis
- Zoning: LOT 9 BLK E WATERFALL RANCH ESTS PH 1 1.021 A304480
- Utilities: Septic AvailableCable Available
- Sewer: Aerobic Septic
- Source: NTR_NTREIS
This listing courtesy of Brandee Escalante , eXp Realty
Monthly Payment
- Principal & Interest $
- Property Taxes $
- Home Insurance $
- VA Funding Fee $