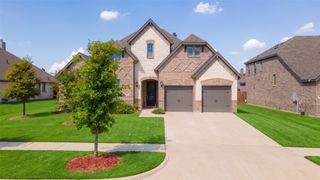
177 Hackney Street, Waxahachie, TX 75165
- 4 beds |
- 3 baths |
- 2,724 sqft
 Single-Family Home
  Built in 2019
  0.5acre lot
 2 car garage
  $183/sqft
  Listed 6 days ago
Property Description
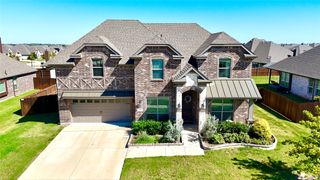
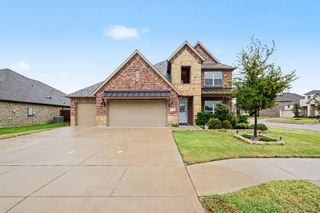
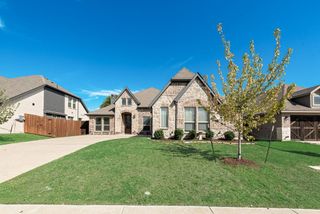
A half-acre corner lot, oversized backyard & an outdoor living space designed for Fall Texas weather give 177 Hackney a personality all its own. This one-story Waxahachie home offers more than 2,800 sq. ft. with 4 bedrooms (or 3 bedrooms + an office), 2.5 baths & a flexible floor plan that gives you plenty of options without wasting space. Need a home office, workout or play room, hobby space or an extra bedroom? There’s room to make the layout work for the way you live. The kitchen is made for gathering, with a large island & seating, granite countertops, stainless appliances, double ovens, 5-burner gas cooktop, generous cabinetry & a walk-in pantry. It opens to the breakfast area & living room, where a gas fireplace creates a natural focal point. A separate formal dining room gives you a dedicated place for holiday dinners, celebrations & entertaining. The primary suite is equally spacious with two walk-in closets, separate vanities, a garden tub & oversized walk-through shower. Then there’s the backyard! The covered back porch features remote-controlled screens, giving you the option to open everything up or create a screened outdoor living space at the touch of a button. An outdoor fireplace makes it even better when the temperatures drop, while the oversized fenced yard offers plenty of room to enjoy the half-acre lot. There’s also a storage shed for lawn equipment & all the extras. 177 Hackney offers the larger half acre yard & extra concrete parking that’s becoming harder to find while keeping you convenient to shopping, dining, schools, healthcare & HWY 287 or I-35E for an easy commute to Dallas & Fort Worth.
- Listing Status:
- Active
- Data Last Updated:
- October 13, 2026 at 7:21AM
- Listing Office:
- Coldwell Banker Realty : 972-351-5000
- Listing Agent:
- Melissa McClain :
- Contact:
- 972-351-5000
- MLS ID:
- 21404946

- General: Rain GuttersStorageShed(s)Storage
- Style: Detached
- Other Structures: Shed(s)Storage
- Pool: None
- Parking: ConcreteDrivewayGarageGarage Faces Side
- Roofing: Composition
- Windows: Window Coverings
- General: BrickRockStone1Slab
- HOA Amenities: Association Management400.0Annually
- Originating MLS: NTR_NTREIS
- School District: Waxahachie ISD
- County: Ellis
- Zoning: LOT 20 BLK 5 SANDSTONE RANCH PH 2 0.5 AC269522
- Fencing: Wood
- Utilities: Sewer AvailableWater Available
- Water: Public
- Sewer: Public Sewer
- Source: NTR_NTREIS
- Exclusions: flat screen tvs (mounts stay)door bell cameraoutside cameras with spot lightscurtains & rodsplay settrampoline
This listing courtesy of Melissa McClain , Coldwell Banker Realty
Monthly Payment
- Principal & Interest $
- Property Taxes $
- Home Insurance $
- VA Funding Fee $

 New - 10 hours ago