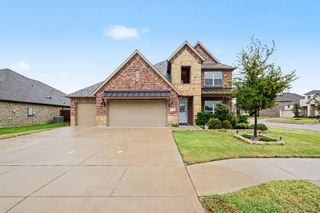
$465,000
425 Brushwood Lane, Waxahachie, TX 75165
- 4 beds |
- 3 baths |
- 2,425 sqft
 Single-Family Home
  Built in 2021
  8,407sqft lot
 2 car garage
  $192/sqft
  Listed 11 days ago
Property Description
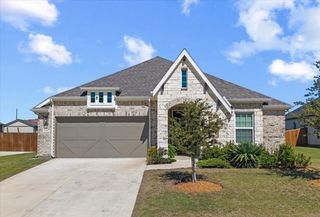
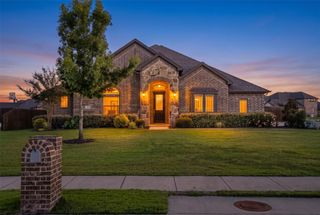
Lightly lived-in John Houston home featuring numerous upgraded options selected during the original build. The gorgeous open floor plan creates a welcoming and spacious atmosphere, perfect for everyday living and entertaining. A dedicated office provides the ideal space for working from home or creating a private study. The large backyard offers plenty of room for outdoor activities, gatherings, and hosting family and friends. Conveniently located near shopping, dining, and everyday amenities, with easy access to two major highways for a convenient commute. This beautifully upgraded home offers comfort, style, and plenty of space both inside and out.
- Listing Status:
- Active
- Data Last Updated:
- October 13, 2026 at 7:21AM
- Listing Office:
- LPT Realty LLC : 972-215-7747
- Listing Agent:
- Christie Cannon :
- Contact:
- 972-215-7747
- MLS ID:
- 21388681

- General: LightingRain Gutters
- Style: TraditionalDetached
- Pool: None
- Parking: DrivewayGarage Faces FrontGarage
- Roofing: Composition
- Windows: Window Coverings
- General: Brick1Slab
- HOA Amenities: All FacilitiesAssociation Management400.0Annually
- Originating MLS: NTR_NTREIS
- School District: Waxahachie ISD
- County: Ellis
- Zoning: LOT 3 BLK 26 HAVEN PH 2 0.193 AC288927
- Fencing: Wood
- Utilities: Sewer AvailableWater Available
- Water: Public
- Sewer: Public Sewer
- Source: NTR_NTREIS
- Exclusions: TV mountsTVsand artwork
This listing courtesy of Christie Cannon , LPT Realty LLC
Monthly Payment
$Est. Payment
- Principal & Interest $
- Property Taxes $
- Home Insurance $
- VA Funding Fee $

 New - 11 hours ago