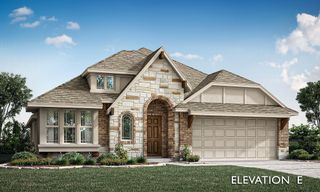
1863 Silver Birch Road, Waxahachie, TX 75165
- 4 beds |
- 3 baths |
- 2,460 sqft
 Single-Family Home
  Built in 2024
  8,276sqft lot
 2 car garage
  $199/sqft
  Listed 1 day ago
Property Description
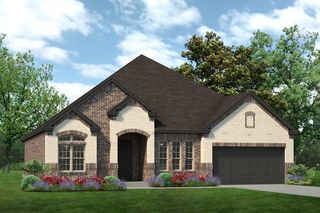
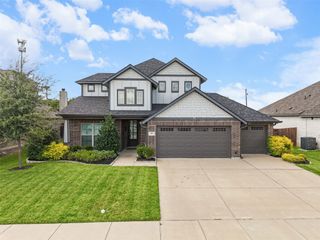
Welcome to this stunning First Texas home in desirable Oaks of North Grove, where modern style and resort-inspired living come together. Expansive windows create a light, airy feel, while the thoughtfully designed floor plan flows effortlessly for everyday living and entertaining. The beautifully appointed kitchen opens to the main living area and features double ovens, a pot filler, soft-close cabinetry, generous workspace, and modern finishes. Large windows provide abundant natural light, while the sleek modern fireplace creates an inviting focal point. The spacious primary suite offers beautiful bay windows and a spa-inspired bath with a luxurious soaking tub. Step outside to your own private backyard oasis featuring a sparkling saltwater pool, covered patio with motorized shades, and dedicated cabana and grilling area—perfect for entertaining or relaxing evenings at home. Oaks of North Grove offers parks, playgrounds, a pond, walking and biking trails, sports fields, and swim, splash amenities, plus convenient access to shopping, dining, major highways, historic Downtown Waxahachie, and Lake Waxahachie. With modern finishes, an upgraded kitchen, flowing floor plan, and exceptional indoor-outdoor living, this home offers the perfect blend of style, comfort, and lifestyle.
- Listing Status:
- Active
- Data Last Updated:
- August 15, 2026 at 7:20AM
- Listing Office:
- Keller Williams Realty-FM : 972-874-1905
- Listing Agent:
- Stephanie Lincoln :
- Contact:
- 682-516-9955
- MLS ID:
- 21357076

- General: Cabana
- Style: TraditionalDetached
- Other Structures: Cabana
- Pool: In GroundPoolSalt Water
- Parking: DrivewayGarageGarage Door Opener
- Roofing: Composition
- Windows: Bay Window(s)
- General: Brick1
- HOA Amenities: Maintenance Grounds600.0Annually
- Originating MLS: NTR
- School District: Waxahachie ISD
- County: Ellis
- Zoning: 297239
- Fencing: Back YardFencedWood
- Utilities: Natural Gas AvailableSewer AvailableSeparate MetersUnderground UtilitiesWater AvailableCable Available
- Water: Public
- Sewer: Public Sewer
- Source: NTR
- Exclusions: Interior mounted TVs.
This listing courtesy of Stephanie Lincoln , Keller Williams Realty-FM
Monthly Payment
- Principal & Interest $
- Property Taxes $
- Home Insurance $
- VA Funding Fee $

 New - 8 hours ago