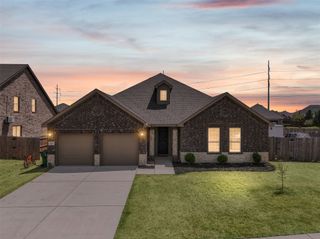
541 Red Maple Road, Waxahachie, TX 75165
- 4 beds |
- 2 baths |
- 2,313 sqft
 Single-Family Home
  Built in 2026
  7,200sqft lot
 2 car garage
  $190/sqft
  Listed 3 days ago
Property Description
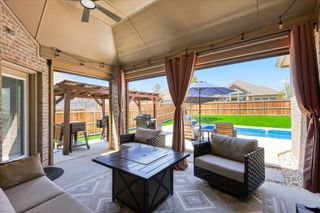
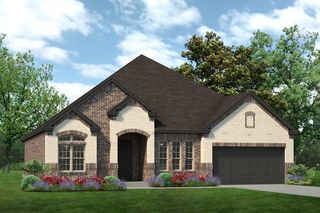
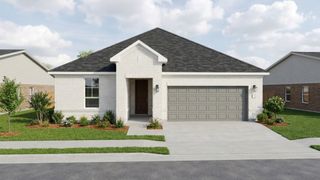
NEW! NEVER LIVED IN. Bloomfield Homes has built the Carolina, a single-story plan with 4 bedrooms, 2 baths, and a 2-car garage, expected complete and Ready in October 2026! Everything lives on one level here, set on an oversized interior lot that backs to a greenbelt — open space behind you instead of another rooftop. A fully bricked front porch sits beneath an 8' front door, and the entry opens into the plan's rotunda, a real architectural moment the second you step inside. A formal dining room sits off the entry for the sit-down meals and holidays. From there the plan opens up around a large family room anchored by a wood-burning fireplace, with an island kitchen built to stay connected to the room. That kitchen runs all-electric and carries quartz counters, custom cabinets dressed with upgraded hardware, under-cabinet lighting along the run, a pull-out trash cabinet, and a finished raised panel on the back of the island so it reads as built-in rather than boxed. The primary suite sits apart from the secondary bedrooms and includes a walk-in closet with room to organize, plus a bath with a garden tub for soaking and a separate shower. Window coverings are already hung throughout. Outdoor living runs front to back with a fully bricked covered porch and an extended covered patio, giving you more room under cover than the standard footprint. A lighting system keeps the elevation lit after dark, and gutters plus a full package of energy-saving components come standard, at no added cost, the same as every home Bloomfield Homes builds. Come see the Carolina at Bloomfield Homes in North Grove!
- Listing Status:
- Active
- Data Last Updated:
- August 15, 2026 at 7:20AM
- Listing Office:
- Visions Realty & Investments : 817-288-5510
- Listing Agent:
- Marsha Ashlock :
- Contact:
- 817-288-5510
- MLS ID:
- 21353600

- General: LightingPrivate YardRain Gutters
- Style: TraditionalDetached
- Pool: NoneCommunity
- Parking: CoveredDirect AccessDrivewayEnclosedGarage Faces FrontGarageGarage Door OpenerOversized
- Roofing: Composition
- Windows: Window Coverings
- General: BrickRockStone1Slab
- HOA Amenities: All FacilitiesAssociation ManagementMaintenance GroundsMaintenance Structure500.0Annually
- Originating MLS: NTR
- School District: Waxahachie ISD
- County: Ellis
- Zoning: 300307
- Fencing: Back YardFencedWood
- Utilities: Sewer AvailableWater AvailableCable Available
- Water: Public
- Sewer: Public Sewer
- Source: NTR
This listing courtesy of Marsha Ashlock , Visions Realty & Investments
Monthly Payment
- Principal & Interest $
- Property Taxes $
- Home Insurance $
- VA Funding Fee $

 New - 8 hours ago