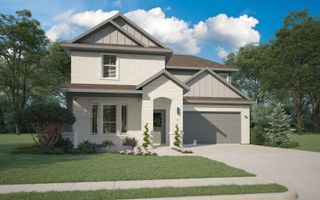
227 Hackney Street, Waxahachie, TX 75165
- 3 beds |
- 2 baths |
- 2,360 sqft
 Single-Family Home
  Built in 2018
  0.31acre lot
 2 car garage
  $153/sqft
  Listed 2 days ago
Property Description
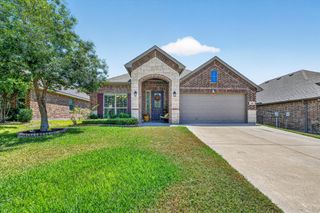
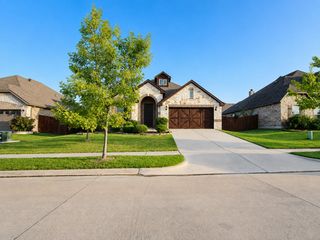
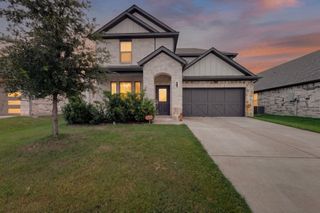
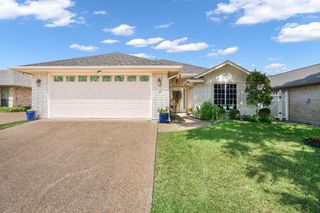
Welcome home to this inviting 3-bedroom, 2-bath home in Waxahachie, Texas, where spacious living, a functional layout, and everyday comfort come together. Situated on a large corner lot, this home offers plenty of room both inside and out. Step inside to an open-concept floor plan featuring beautiful wood flooring, recessed lighting, and a generously sized living area that creates the perfect space for relaxing or entertaining. The kitchen is designed to stay connected to the heart of the home and features granite countertops, ample workspace, and an eat-in kitchen area for casual meals. When it’s time to gather, the large separate dining area provides plenty of space for holidays, celebrations, and family dinners. The thoughtfully designed split-bedroom floor plan offers added privacy, while the oversized bedrooms provide flexibility for guests, a home office, hobbies, or growing households. Outside, enjoy a spacious fenced backyard with room for pets, play, gardening, entertaining, or creating your own outdoor retreat. With its desirable corner-lot setting, generous room sizes, and convenient Waxahachie location, this property delivers the space and versatility today’s buyers are searching for. Fresh paint throughout and new carpet in 2 bedrooms.
- Listing Status:
- Active
- Data Last Updated:
- August 15, 2026 at 7:20AM
- Listing Office:
- Keller Williams Realty : 972-938-2222
- Listing Agent:
- Amy Mcdaniel : 214-498-5066
- Contact:
- 214-498-5066
- MLS ID:
- 21356406

- Style: TraditionalDetached
- Pool: None
- Parking: ConcreteDrivewayGarage Faces FrontGarageGarage Door Opener
- Roofing: Composition
- General: BrickRockStone1Slab
- HOA Amenities: Association Management250.0Annually
- Originating MLS: NTR
- School District: Waxahachie ISD
- County: Ellis
- Zoning: LOT 1 BLK U MUSTANG CREEK PH 4 0.312 AC267582
- Fencing: Back YardWood
- Utilities: Sewer AvailableWater Available
- Water: Public
- Sewer: Public Sewer
- Source: NTR
- Exclusions: Ring cameras
This listing courtesy of Amy Mcdaniel , Keller Williams Realty
Monthly Payment
- Principal & Interest $
- Property Taxes $
- Home Insurance $
- VA Funding Fee $

 New - 1 day ago