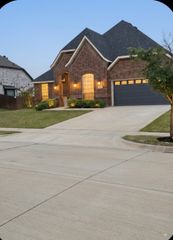
187 Honey Lane, Waxahachie, TX 75165
- 3 beds |
- 4 baths |
- 2,811 sqft
 Single-Family Home
  Built in 2022
  0.26acre lot
 2 car garage
  $178/sqft
  Listed 5 days ago
Property Description
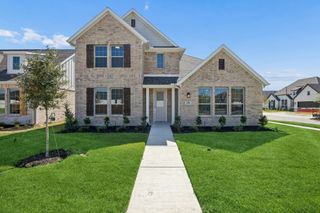
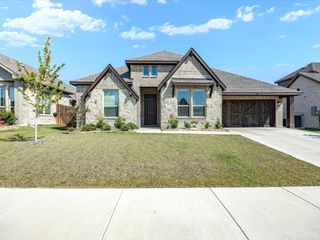
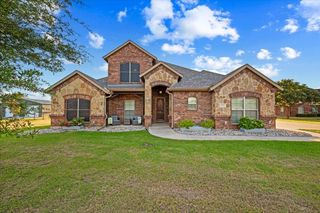
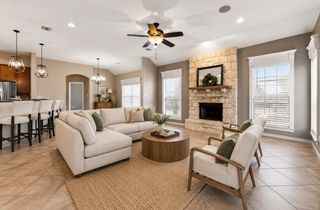
**SELLER IS OFFERING A $10,000 CREDIT FOR BUYERS CLOSING COSTS OR RATE BUYDOWN!!** This amazing 1.5 story John Houston Custom Home sits on a premium waterfront canal lot featuring a large, covered patio with double sliding glass doors bring the outdoor and indoor living spaces together. gorgeous open concept floor plan with extended entry foyer, powder bath, office, oversized dining room, and a large game room with full bath upstairs and closet. Home includes luxury vinyl plank flooring throughout the first floor, 8 foot doors throughout, custom cabinets to the ceiling, with upgraded countertops and trim. The upgraded touches throughout this home really bring together a stunning, modern home. Plantation shutters have been added throughout the home.
- Listing Status:
- Active
- Data Last Updated:
- August 26, 2026 at 9:19PM
- Listing Office:
- HomeSmart : 972-401-1400
- Listing Agent:
- Kelly Snodgrass :
- Contact:
- 972-401-1400
- MLS ID:
- 21365785

- General: Rain Gutters
- Style: TraditionalDetached
- Pool: None
- Parking: Door-SingleDrivewayGarage Faces FrontGarageGarage Door OpenerInside EntranceKitchen LevelOn Street
- Roofing: Composition
- Windows: Shutters
- General: BrickRockStone2Slab
- HOA Amenities: All FacilitiesAssociation ManagementMaintenance Grounds650.0Annually
- Originating MLS: NTR
- School District: Waxahachie ISD
- County: Ellis
- Zoning: LOT 5 BLK F SUNRISE AT GARDEN VALLEY PH 2 0.2291381
- Fencing: Back YardFencedWoodWrought Iron
- Utilities: Electricity AvailableElectricity ConnectedSewer AvailableSeparate MetersWater AvailableCable Available
- Water: Public
- Sewer: Public Sewer
- Source: NTR
This listing courtesy of Kelly Snodgrass , HomeSmart
Monthly Payment
- Principal & Interest $
- Property Taxes $
- Home Insurance $
- VA Funding Fee $

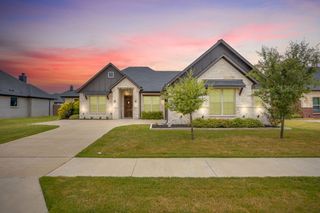
 New - 2 hours ago