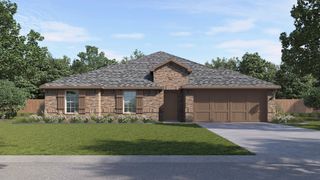
216 Cow Hand Drive, Waxahachie, TX 75165
- 3 beds |
- 3 baths |
- 2,611 sqft
 Single-Family Home
  Built in 2021
  9,453sqft lot
 3 car garage
  $163/sqft
  Listed 20 days ago
Property Description
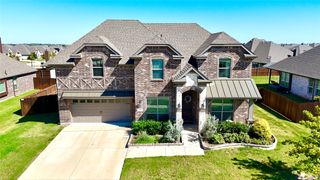
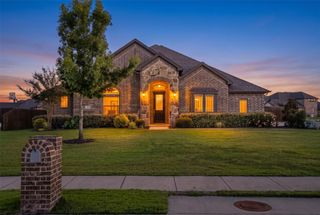
WELCOME HOME to a beautifully designed Two-Story 2021 home with 2,611sf 3Bed 2FullBath + Half Bath; 3CAR GARAGE; DEDICATED OFFICE; GAME ROOM and more! Follow the wood-like plank flooring to the soaring 20' high ceilings and decorative windows fill the open living and dining areas with natural light, while the stone FIREPLACE creates a warm, inviting focal point. The contemporary styled OPEN KITCHEN provides large island, granite countertops, stainless steel appliances, stylish backsplash and generous workspace ready for entertaining. DOWNSTAIRS PRIMARY SUITE is spacious with bath-garden tub-Separate shower plus walk-in closet connected to the utility-laundry room. DEDICATED OFFICE off entryway wFrench Doors. This property sits on OVERSIZED LOT .217acres ready to build your dream pool. EXTENDED PAITO WITH CEDAR PERGOLA with privacy fence. Upstairs LOFT AREA with GAME-MEDIA ROOM and 2 spacious bedrooms and full bath. Small bonus room 7X5 can serve as office-craft room or extra storage. OVERSIZED GARAGE 30 x 20with 8' ceilings gives options of more storage or workshop. Amenities include community pool, park, playground and walking trails. PREMIER LOCATION! Easy access to I-35E, the rapidly growing north side of Waxahachie, charming downtown, and nearby favorites including the Waxahachie Sports Complex and Hooky Entertainment. JUST 30min to Downtown Dallas. COME SEE SOON! For video and more information...call listing agent.
- Listing Status:
- Active
- Data Last Updated:
- October 13, 2026 at 3:20PM
- Listing Office:
- Coldwell Banker Apex, REALTORS : 214-237-4500
- Listing Agent:
- Paula S Thompson :
- Contact:
- 214-793-4989
- MLS ID:
- 21386706

- Style: TraditionalDetached
- Pool: None
- Parking: Garage Faces Front
- Roofing: Composition
- General: Brick2Slab
- HOA Amenities: Association Management300.0Annually
- Originating MLS: NTR_NTREIS
- School District: Waxahachie ISD
- County: Ellis
- Zoning: LOT 18 BLK Q BUFFALO RIDGE PH V 0.217 AC281927
- Fencing: Wood
- Utilities: Natural Gas AvailableSewer AvailableSeparate MetersUnderground UtilitiesWater AvailableCable Available
- Water: Public
- Sewer: Public Sewer
- Source: NTR_NTREIS
- Exclusions: Washer Dryer Refrigerator but negotiable.
This listing courtesy of Paula S Thompson , Coldwell Banker Apex, REALTORS
Monthly Payment
- Principal & Interest $
- Property Taxes $
- Home Insurance $
- VA Funding Fee $

 New - 16 hours ago