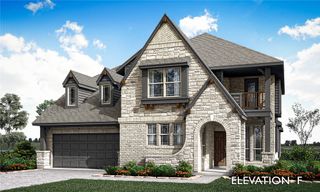
2209 Cooper River Trail, Waxahachie, TX 75165
- 4 beds |
- 5 baths |
- 3,365 sqft
 Single-Family Home
  Built in 2023
  8,276sqft lot
 3 car garage
  $172/sqft
  Listed 14 days ago
Property Description
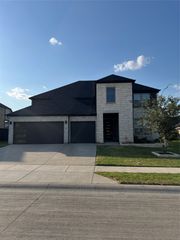
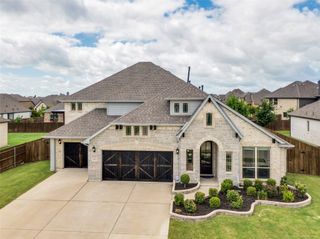
Available due to a job relocation, this move-in ready two-story home blends modern design with the quality craftsmanship Highland Homes is known for. This Leyland floorplan offers 4 bedrooms and 4 and a half baths, with primary and mother-in-law suites on the first level. Upstairs features two bedrooms - one complete with an ensuite bathroom - along with a spacious game and separate bonus room for flexible living. Towering heights, floor-to-ceiling windows, and a striking curved staircase create an open, light-filled atmosphere that enhances the home’s appeal. The kitchen flows seamlessly into the living and dining areas, perfect for gatherings and cozy evenings in the living room near the fireplace. A dedicated study and theater room add functionality, while the backyard—with two side entry gates and an extended covered patio—provides space for entertaining or relaxing outdoors. The 3-car garage features epoxy flooring and a built-in EV charger, combining durability with modern convenience. Beyond the home itself, enjoy an oversized corner lot, easy access to major highways, shopping, and restaurants— truly making everyday life more effortless.
- Listing Status:
- Active
- Data Last Updated:
- August 15, 2026 at 7:20AM
- Listing Office:
- Vortex Realty : 210-647-6557
- Listing Agent:
- Carli Guzman :
- Contact:
- 210-647-6557
- MLS ID:
- 21341731

- Style: TraditionalDetached
- Pool: None
- Parking: Door-SingleEpoxy FlooringElectric Vehicle Charging Station(s)GarageGarage Door OpenerTandem
- Roofing: Composition
- Windows: Window Coverings
- General: BrickFrame2Slab
- HOA Amenities: All FacilitiesAssociation Management600.0Annually
- Originating MLS: NTR
- School District: Waxahachie ISD
- County: Ellis
- Zoning: LOT 24 BLK 1 DOVE HOLLOW PH 1 0.2118 AC292814
- Fencing: FencedWood
- Utilities: Natural Gas AvailableSewer AvailableSeparate MetersWater AvailableCable Available
- Water: Public
- Sewer: Public Sewer
- Source: NTR
- Exclusions: Washer/Dryer/Refrigerator
This listing courtesy of Carli Guzman , Vortex Realty
Monthly Payment
- Principal & Interest $
- Property Taxes $
- Home Insurance $
- VA Funding Fee $

 New - 1 day ago