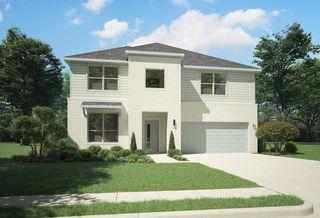
107 Tetrad Circle, Waxahachie, TX 75165
- 5 beds |
- 4 baths |
- 2,838 sqft
 Single-Family Home
  Built in 2026
  0.31acre lot
 3 car garage
  $186/sqft
  Listed 9 days ago
Property Description
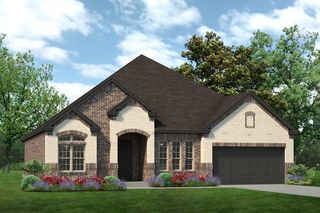
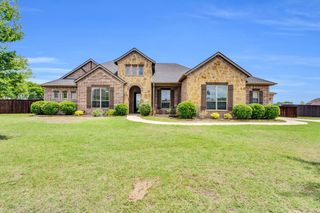
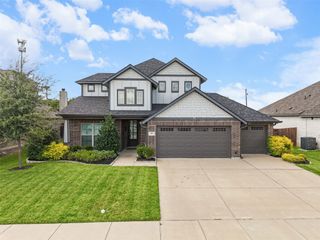
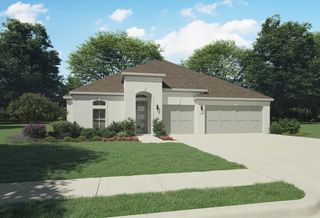
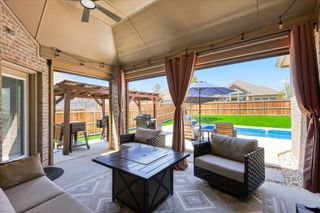
Brand New! Never Lived In! This Violet IV by Bloomfield Homes offers 5 bedrooms, 4 bathrooms, game room, and media room. Situated in the desirable Sunrise at Garden Valley community, this stunning home showcases an open-concept layout with upscale finishes throughout, including a Deluxe Kitchen with quartz countertops, ample cabinetry, and a spacious design that flows seamlessly into the family room highlighted by a dramatic floor-to-ceiling tile fireplace, creating the perfect environment for both everyday living and entertaining. Charming window seats in the breakfast nook and primary bedroom add character and comfort, while the thoughtfully designed floorplan provides generous living spaces for the entire family. Upstairs, you'll find a spacious game room and dedicated media room ideal for entertaining, hobbies, or relaxing evenings at home. Outdoor living is enhanced by a covered front porch and covered patio with gas stub, perfect for grilling and gatherings. The home's exceptional curb appeal is showcased by a beautiful brick and stone exterior, cedar garage doors on the spacious 3-car garage, gutters, and an impressive 8' front door. Located on a large oversized homesite with only one neighboring property, this home enjoys park views and is within walking distance of both the elementary and middle schools, offering convenience and a desirable lifestyle. Visit Bloomfield Homes today at Sunrise at Garden Valley to tour this gorgeous Violet IV.
- Listing Status:
- Active
- Data Last Updated:
- August 15, 2026 at 7:20AM
- Listing Office:
- Visions Realty & Investments : 817-288-5510
- Listing Agent:
- Marsha Ashlock :
- Contact:
- 817-288-5510
- MLS ID:
- 21351160

- General: Private Yard
- Style: TraditionalDetached
- Pool: None
- Parking: CoveredDirect AccessDrivewayEnclosedGarage Faces FrontGarageGarage Door OpenerOversized
- Roofing: Composition
- General: BrickRockStone2Slab
- HOA Amenities: All FacilitiesAssociation ManagementMaintenance Grounds650.0Annually
- Originating MLS: NTR
- School District: Waxahachie ISD
- County: Ellis
- Zoning: 291314
- Fencing: Back YardFencedMetalPrivacyWood
- Utilities: Sewer AvailableWater AvailableCable Available
- Water: Public
- Sewer: Public Sewer
- Source: NTR
This listing courtesy of Marsha Ashlock , Visions Realty & Investments
Monthly Payment
- Principal & Interest $
- Property Taxes $
- Home Insurance $
- VA Funding Fee $

 New - 1 day ago