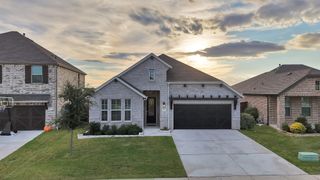
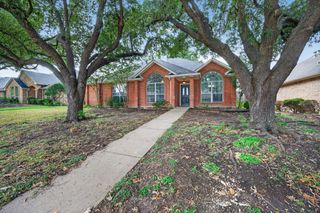
2336 High Plain Lane, Waxahachie, TX 75167
- 3 beds |
- 2 baths |
- 2,110 sqft
 Single-Family Home
 Built in 2023
 7,187sqft lot
 2 car garage
 $189/sqft
 Listed 19 days ago
Property Description
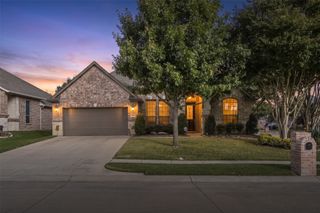
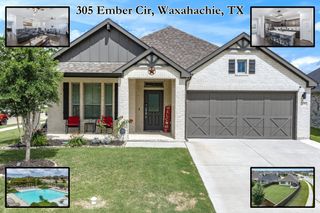
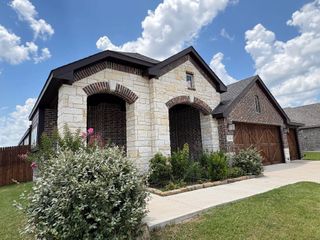
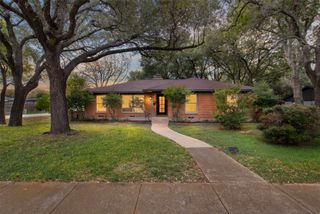
Welcome home to this beautifully maintained single story stunner featuring 3 bedrooms, 2 baths, and a VERSATILE HOME OFFICE. Striking stone and brick curb appeal, an arched entry, and a charming covered porch set the tone. Inside, an airy OPEN LAYOUT flows effortlessly from the spacious living room with a cozy TILED GAS FIREPLACE to the dining area and GOURMET KITCHEN. WOOD LOOK TILE FLOORING runs through the main living spaces, complemented by UPGRADED CARPET in the bedrooms. The sparkling kitchen boasts crisp WHITE CABINETRY, gleaming QUARTZ COUNTERTOPS, a large CENTER ISLAND, GAS STOVE, stainless appliances, and a stylish mosaic backsplash. Gorgeous light fixtures add designer flair throughout. The private primary suite offers a relaxing retreat with a luxurious FREE STANDING SOAKING TUB in the bath. Step outside to a large backyard with a FULL PRIVACY FENCE, ready for play, pets, and entertaining. This home sits in a PRIME LOCATION FOR PRIVACY, no neighbor on the left side and a wall of trees across the back of the yard behind the fence!!! The extended COVERED BACK PATIO is perfect for morning coffee or weekend barbecues. This home sits across the street from a playground for fun filled family time. A two car garage and IMMACULATE LANDSCAPING complete this move in ready gem. Ideally located, near I-35 and Hwy 287, residents enjoy an EASY COMMUTE to both downtown Dallas and Fort Worth while still experiencing the peaceful, neighborly atmosphere that defines the great city of Waxahachie.
- Listing Status:
- Active
- Data Last Updated:
- November 22, 2026 at 7:20PM
- Listing Office:
- eXp Realty - Krissy Mireles Team : 512-903-1121
- Listing Agent:
- Krissy Mireles :
- Contact:
- 512-903-1121
- MLS ID:
- 21425105

- General: Rain Barrel/Cistern(s)Rain Gutters
- Style: TraditionalDetached
- Pool: None
- Parking: ConcreteCoveredDoor-SingleGarage Faces FrontGarageGarage Door Opener
- Roofing: Composition
- Windows: Bay Window(s)Window Coverings
- General: Brick1Slab
- HOA Amenities: Maintenance GroundsMaintenance Structure300.0Annually
- Originating MLS: NTR_NTREIS
- School District: Waxahachie ISD
- County: Ellis
- Zoning: LOT 3 BLK 10 SHEPPARDS PLACE PH 2 0.165 AC295373
- Fencing: Back YardFencedPrivacyWood
- Utilities: Electricity AvailableElectricity ConnectedSewer AvailableWater Available
- Water: Public
- Sewer: Public Sewer
- Source: NTR_NTREIS
- Exclusions: Any personal furniture in the homepatio furnitureBBQ grills
This listing courtesy of Krissy Mireles , eXp Realty - Krissy Mireles Team
Monthly Payment
- Principal & Interest $
- Property Taxes $
- Home Insurance $
- VA Funding Fee $