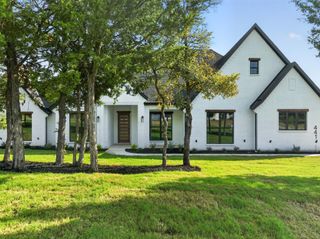
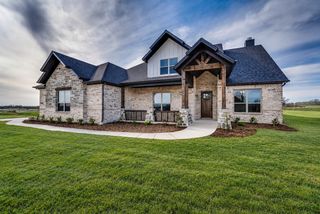
251 Marie Lane, Waxahachie, TX 75167
- 4 beds |
- 3 baths |
- 2,595 sqft
 Single-Family Home
  Built in 2024
  3.36acre lot
 3 car garage
  $269/sqft
  Listed 24 days ago
Property Description
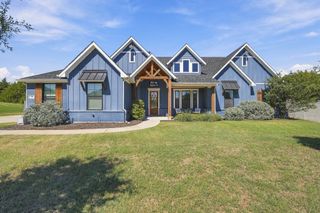
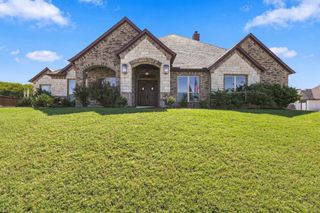
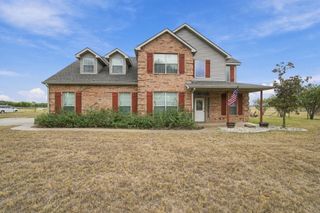
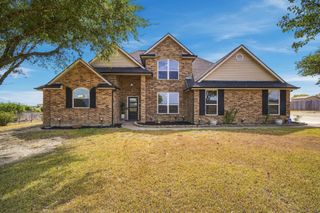
Welcome to this beautifully designed home offering a peaceful semi-rural lifestyle on 3+ acres outside city limits. Surrounded by open space in a well-kept neighborhood, the property offers added privacy with no immediate neighbor behind or to the left and a vacant lot across the street. Enjoy the benefits of no city taxes, public water through Bethesda Water Supply, and a modern aerobic septic system. Inside, this thoughtfully designed home offers 4 bedrooms, 3 full baths, and approximately 2,595 square feet, with semi-custom finishes throughout. Engineered wood flooring, raised ceilings, statement lighting, and upgraded details create a warm yet elevated feel. The living room features a stunning cathedral ceiling with exposed beams, a floor-to-ceiling fireplace, and a flush TV niche. The kitchen was designed with both style and functionality in mind, featuring ceiling-height cabinetry, abundant drawer and pull-out storage, a gas cooktop, and a large uninterrupted island ideal for gathering and entertaining. The primary suite includes a beautifully finished bath with marble-look tile, custom accents, gold fixtures, and a spacious doorless walk-in shower. Bedrooms 2 and 3 share a convenient Jack-and-Jill bath. Upstairs, the versatile 4th bedroom with a full bath can also serve as a game room, media room, guest suite, or private retreat. Additional attic space and easy access provide exciting potential for a future loft or additional build-out. Outside, enjoy an extended covered patio with a ceiling fan and built-in indoor-outdoor speakers overlooking the spacious acreage. A 3-car garage and extra-wide driveway provide plenty of room for vehicles, guests, and storage. With room to spread out, thoughtful upgrades, privacy, and the charm of country-style living while still enjoying modern conveniences, this property offers a rare combination of space, comfort, and possibility.
- Listing Status:
- Active
- Data Last Updated:
- October 13, 2026 at 7:21AM
- Listing Office:
- eXp Realty : 214-817-8556
- Listing Agent:
- Brandee Escalante :
- Contact:
- 972-533-9801
- MLS ID:
- 21372376

- Style: FarmhouseModernDetached
- Pool: None
- Parking: Garage
- Roofing: Composition
- General: BlockRockStone2Slab
- HOA Amenities: Association Management700.0Annually
- Originating MLS: NTR_NTREIS
- School District: Waxahachie ISD
- County: Ellis
- Zoning: LOT 29 BLK D RANCH AT STONE HILL 3.355 AC296451
- Utilities: Septic AvailableCable Available
- Sewer: Aerobic Septic
- Source: NTR_NTREIS
This listing courtesy of Brandee Escalante , eXp Realty
Monthly Payment
- Principal & Interest $
- Property Taxes $
- Home Insurance $
- VA Funding Fee $