2830 Guadalupe Peak, Waxahachie, TX 75167
- 4 beds |
- 3 baths |
- 2,742 sqft
 Single-Family Home
  Built in 2026
  1.11acre lot
 3 car garage
  $255/sqft
  Listed 14 days ago
Property Description
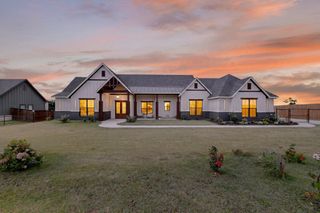
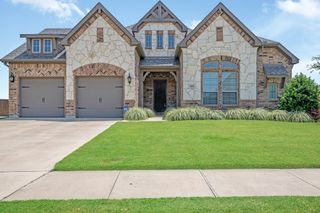
Welcome to 2830 Guadalupe Peak in Waxahachie, where timeless modern farmhouse style meets exceptional craftsmanship in this stunning Elmwood Homes spec home. The popular Blaire Plan is complete and move-in ready, offering 2,742 square feet of thoughtfully designed living space with 4 bedrooms, 3 full bathrooms, a 3-car garage, a dedicated study, and a spacious game room. From the moment you step inside, you'll be greeted by a breathtaking vaulted family room featuring decorative wood beams and a cozy gas fireplace, creating the perfect space for gathering with family and friends. The gourmet kitchen is designed to impress with a 36-inch gas cooktop, double ovens, abundant cabinetry, and an oversized walk-in pantry, making meal prep and entertaining effortless. The private primary suite provides a peaceful retreat, while the split-bedroom layout offers comfort and privacy for family or guests. Step outside to enjoy the extended covered patio, ideal for relaxing evenings, weekend barbecues, or simply taking in the Texas sunsets. Additional highlights include a tankless water heater, quality finishes throughout, and the attention to detail Elmwood Homes is known for. Don't miss your opportunity to own this beautifully crafted, move-in ready home in one of Waxahachie's most desirable communities. Schedule your private showing today!
- Listing Status:
- Active
- Data Last Updated:
- July 29, 2026 at 4:19AM
- Listing Office:
- eXp Realty : 214-817-8556
- Listing Agent:
- Brandee Escalante :
- MLS ID:
- 21330231

- Style: FarmhouseModernDetached
- Pool: None
- Parking: Garage
- Roofing: Composition
- General: Brick1Slab
- HOA Amenities: Association Management700.0Annually
- Originating MLS: NTR
- School District: Waxahachie ISD
- County: Ellis
- Zoning: 312339
- Utilities: Septic AvailableCable Available
- Sewer: Aerobic Septic
- Source: NTR
This listing courtesy of Brandee Escalante , eXp Realty
Monthly Payment
- Principal & Interest $
- Property Taxes $
- Home Insurance $
- VA Funding Fee $

 New - 12 hours ago