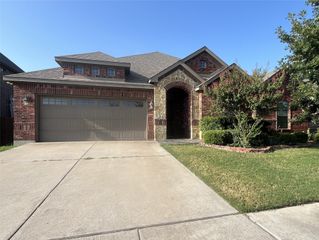
311 Northgate Drive, Waxahachie, TX 75165
- 3 beds |
- 3 baths |
- 2,371 sqft
 Single-Family Home
  Built in 1997
  0.38acre lot
 2 car garage
  $165/sqft
  Listed 5 days ago
Property Description
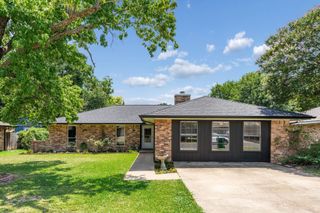
This one-story custom home in Waxahachie offers something refreshingly different from today's predictable, cookie-cutter floor plans. The rooms are generously sized, the layout has personality, and there is flexibility to use the spaces in a way that makes sense for your life. With 3 bedrooms, 2.5 baths, two living areas, and two dining spaces, there is plenty of room to gather without every part of the home being on top of each other. Host holidays in the dining room, turn one living area into the comfortable TV room everyone actually uses, or rethink the spaces entirely. The floor plan gives you options. There's also a separate office that doesn't have to be an office. Need a hobby room, craft space, extra storage, or a quiet place to work from home? It's ready to change right along with your needs. A handicap-accessible shower adds another thoughtful and hard-to-find feature, offering greater ease and functionality for a variety of needs. Recent exterior paint gives the home a fresh first impression, while the single-story design makes everyday living comfortable and convenient. And the location? One of those places that simply makes life easier. Shopping at HEB or Aldi, restaurants, schools, healthcare, and everyday Waxahachie conveniences are nearby, without sacrificing the feel of an established neighborhood. Even better, there are sidewalks. Take the dog out, go for an evening walk, or get a few steps in without having to drive somewhere first. It's a small detail that quickly becomes one of your favorite things about living here. For buyers looking for a custom one-story home in Waxahachie, 311 Northgate Drive offers a layout and lifestyle you don't see in every house. More room. More options. And a home that doesn't look or live like the one next door.
- Listing Status:
- Active
- Data Last Updated:
- July 29, 2026 at 7:17AM
- Listing Office:
- Coldwell Banker Realty : 972-351-5000
- Listing Agent:
- Melissa McClain :
- MLS ID:
- 21321025

- General: Rain GuttersStorageStorage
- Style: Detached
- Other Structures: Storage
- Pool: None
- Parking: GarageGarage Faces Side
- Roofing: Composition
- Windows: Window Coverings
- General: Brick1Slab
- Originating MLS: NTR
- School District: Waxahachie ISD
- County: Ellis
- Zoning: LOT 4 BLK 8 UNIVERSITY PARK PH II-REV 0.3799202947
- Utilities: Sewer AvailableWater Available
- Water: Public
- Sewer: Public Sewer
- Source: NTR
This listing courtesy of Melissa McClain , Coldwell Banker Realty
Monthly Payment
- Principal & Interest $
- Property Taxes $
- Home Insurance $
- VA Funding Fee $

 New - 3 days ago