348 Bessie Coleman Boulevard, Waxahachie, TX 75165
- 3 beds |
- 2 baths |
- 2,184 sqft
 Single-Family Home
  Built in 2017
  7,797sqft lot
 2 car garage
  $183/sqft
  Listed 3 days ago
Property Description
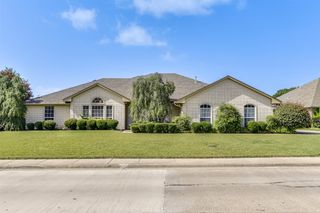
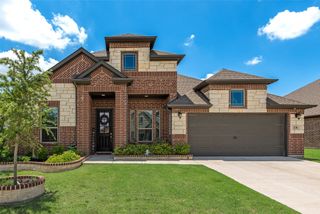
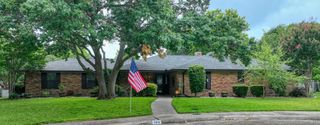
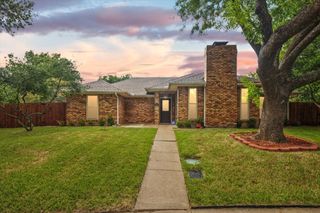
The attractive rock & brick façade on this home complemented by its charming dormer, welcoming front porch, flower beds, mature oak tree & crêpe myrtle create a GREAT first impression. Just inside the entry, French doors lead to your office. Expansive living room features rock WBFP with raised hearth & decorative mantel. The kitchen is designed to impress offering 42-inch beadboard cabinets, granite counters, tile backsplash, ss appliances including a range, dishwasher, built-in microwave, an enormous walk-in pantry approximately 8ft deep with nearly 70lf of shelving & nearly 8ft island with bar seating, pendant lighting & undermount sink. The dining area & living room overlook the peaceful backyard oasis featuring a covered 13' x 10' patio, mature shade trees, two peach trees, a plum tree, an apricot tree, two young pecan trees & quaint lawn décor that conveys with the property...perfect setting for weekend barbecues, outdoor dining, or simply relaxing in your own private retreat. Master bedroom includes beautiful bay window, grand walk-in closet measuring approximately 16ft x 5ft, ensuite bath has dual vanities, spacious garden tub & separate walk-in shower. Split-bedroom floor plan...2 additional bedrooms each featuring walk-in closets & extra closets in entry, hallway & oversized utility room which also offers built-in cabinets & room for a 2nd refrigerator. Garage includes insulated garage door, overhead storage, attic decking for abundant storage & air-conditioning vent for comfortable workshop space in Summer. Wood-Look LVP flooring in main living areas with tile in entry, bathrooms & kitchen. 10ft ceilings, 5½-inch baseboards, 2-inch faux wood blinds, bullnose corners & archways throughout. 4-zone sprinkler system covers front & backyard & flower beds. Interior HVAC, washer & dryer are all 2 years old. Refrigerator only 3 yrs old. Easy access to highways, shopping, restaurants, schools & hospitals. AND REMEMBER THE COMMUNITY POOL, PARK & PLAYGROUND!
- Listing Status:
- Active
- Data Last Updated:
- July 29, 2026 at 7:17AM
- Listing Office:
- Go Flat Fee : 214-682-9045
- Listing Agent:
- Wayne Barnes :
- MLS ID:
- 21341510

- Style: TraditionalDetached
- Pool: NoneCommunity
- Parking: Additional ParkingConcreteDoor-SingleDrivewayEnclosedGarage Faces FrontGarageGarage Door OpenerOn Street
- Roofing: Composition
- Windows: Bay Window(s)Window Coverings
- General: BrickRockStone1Slab
- HOA Amenities: All FacilitiesAssociation ManagementMaintenance Grounds500.0Annually
- Originating MLS: NTR
- School District: Waxahachie ISD
- County: Ellis
- Zoning: LOT 13 BLK O THE COVE PH 1 A 0.179 AC266006
- Fencing: Back YardFencedPrivacyWood
- Utilities: Electricity ConnectedSewer AvailableSeparate MetersUnderground UtilitiesWater AvailableCable Available
- Water: Public
- Sewer: Public Sewer
- Source: NTR
This listing courtesy of Wayne Barnes , Go Flat Fee
Monthly Payment
- Principal & Interest $
- Property Taxes $
- Home Insurance $
- VA Funding Fee $